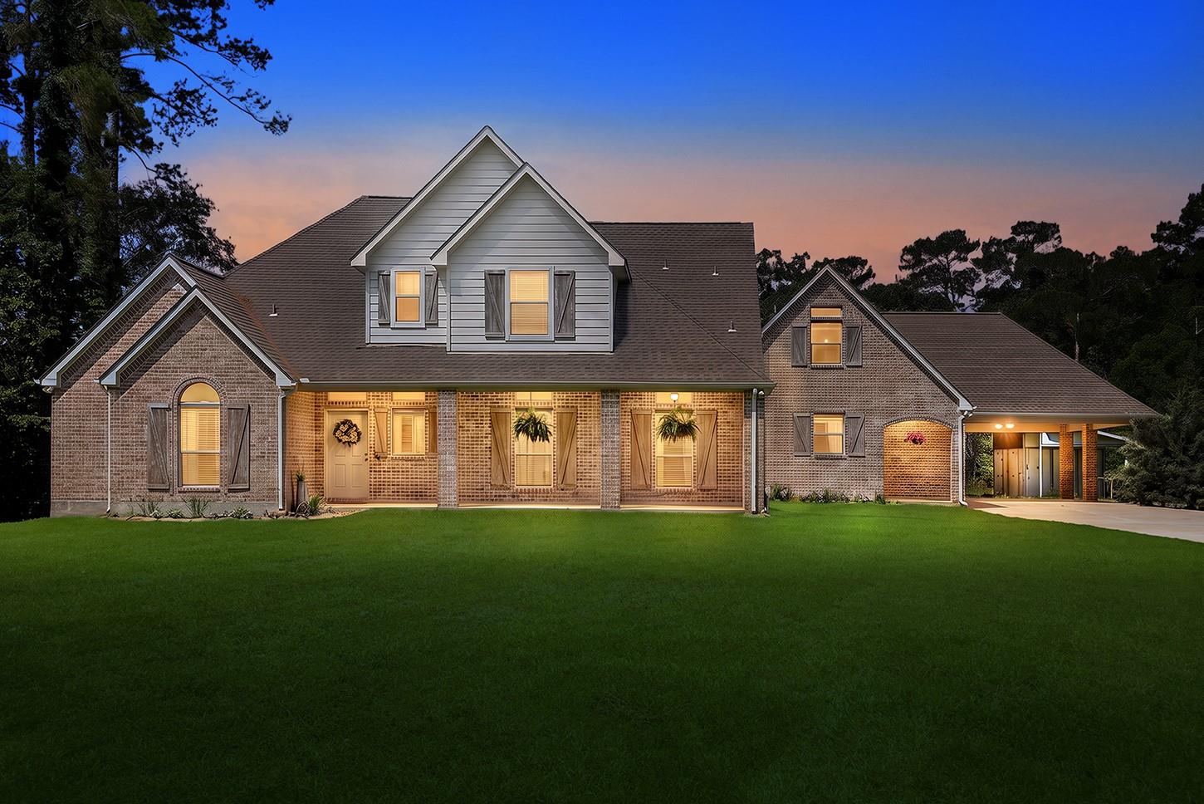
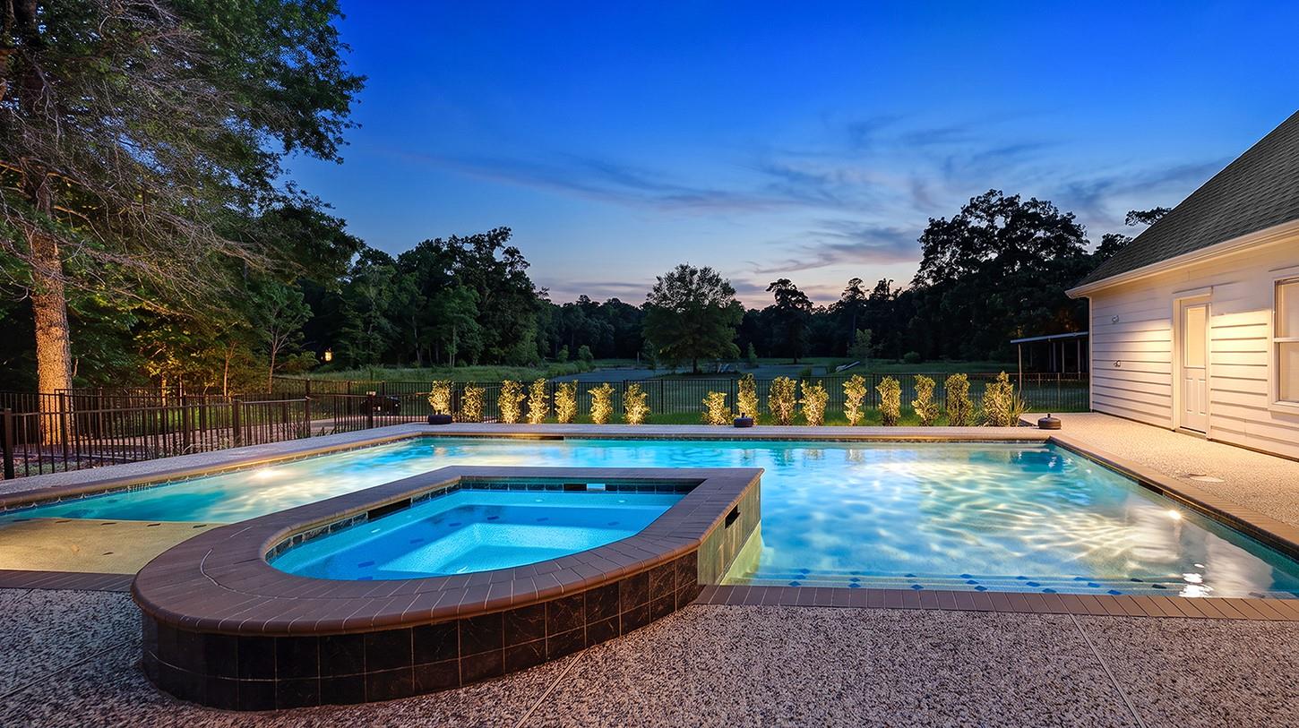
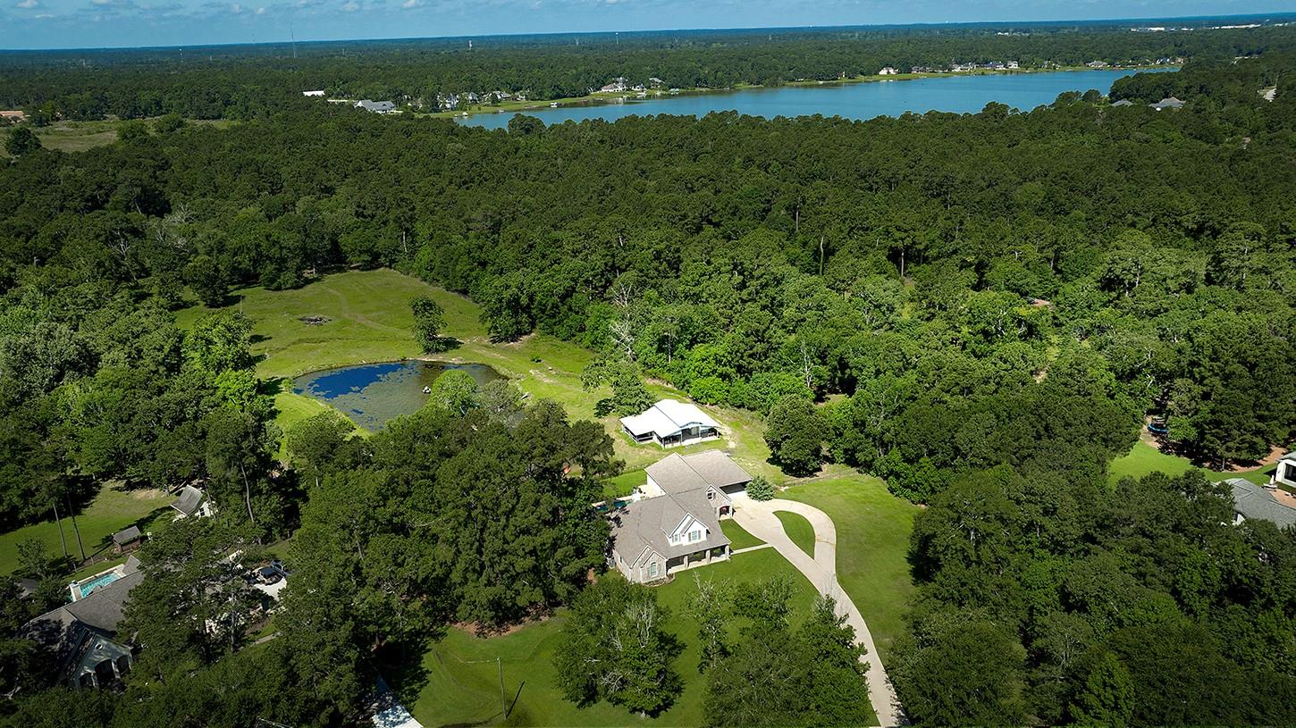
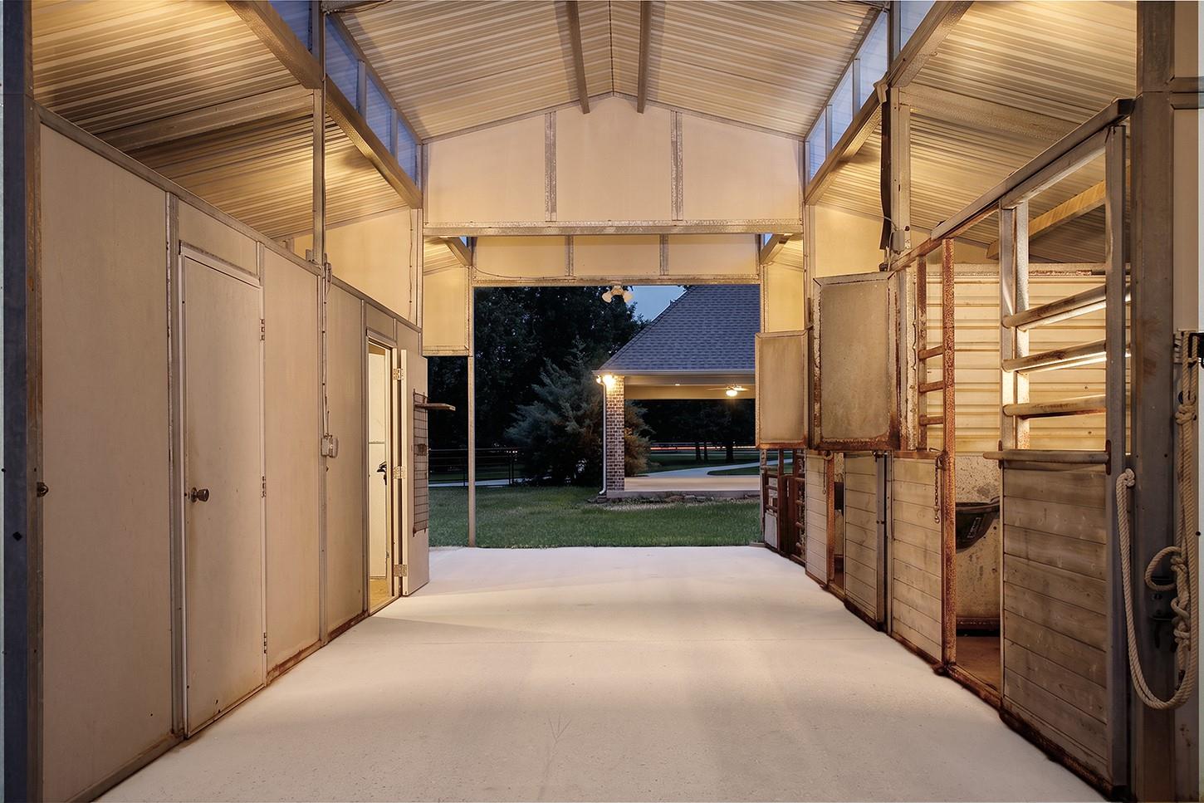
Your private Magnolia retreat on 7.15 acres in Lake Windcrest, with a stocked fishing pond, pool and spa, modular horse barn, and direct access to neighborhood horseback riding trails. On a quiet cul-de-sac with no rear neighbors, there's room to ride, fish, and entertain in total privacy. A covered patio with fireplace anchors outdoor living. Inside, the open layout centers on an island kitchen with granite counters, gas cooktop, wall oven, walk-in pantry, and under-cabinet lighting, opening to the breakfast room and a family room with stacked-stone fireplace. Formal dining and a private study add flexibility. The primary suite includes two walk-in closets and an en-suite bath, and every bedroom is oversized with a walk-in closet. Recent updates include 2 new A/C units, fresh interior paint, new carpet, and updated appliances.
Listing Snapshot
Inside Area (SqFt)
3,151 sqft
HOA/Condo/Coop Fees
$100 monthly
Recent Activity
| 2 weeks ago | | Listing updated with changes from the MLS |
| 2 weeks ago | | Status changed to Active |
| 2 months ago | | Price changed to $998,700 |
| 2 months ago | | Listing first seen on site |
General Features
Disclosures
ExclusionsOther DisclosuresSeller's Disclosure
Green Energy Efficient
ThermostatHVACAppliances
Parking
Additional ParkingGarage Door OpenerAttachedDetached
Property Sub Type
Single Family Residence
Interior Features
Appliances
ENERGY STAR Qualified AppliancesDisposalOvenMicrowaveGas CooktopDishwasherCooktop
Cooling
Ceiling Fan(s)Electric
Fireplace Features
Gas Log
Interior
Crown MoldingWalk-In Closet(s)Breakfast BarPantryMaster DownstairsGranite CountersKitchen IslandDouble VanitySoaking TubSmart Thermostat
Laundry Features
Electric Dryer HookupGas Dryer HookupWasher Hookup
Window Features
Window Coverings
Bedroom
Dimensions - 15 x 14Level - SecondArea - 210
Breakfast
Dimensions - 12 x 8Level - FirstArea - 96
Dining Room
Dimensions - 13 x 11Level - FirstArea - 143
Game Room
Dimensions - 19 x 10Level - SecondArea - 190
Kitchen
Dimensions - 17 x 15Level - FirstArea - 255
Living Room
Dimensions - 20 x 18Level - FirstArea - 360
Master Bedroom
Dimensions - 18 x 13Level - FirstArea - 234
Utility Room
Dimensions - 11 x 8Level - FirstArea - 88
Exterior Features
Construction Details
Brick
Lot Features
Back YardNear Golf CourseSubdividedWaterfrontWooded
Other Structures
Shed(s)Barn(s)Stable(s)
Patio And Porch
CoveredPatio
Pool Features
GuniteHeatedIn Ground
Waterfront Features
PondWaterfront
Windows/Doors
Window Coverings
Community Features
Association Fee Frequency
Annually
School District
36 - Magnolia
Financing Terms Available
CashConventionalFHAVA Loan
Schools
School District36 - Magnolia
Elementary SchoolBear Branch Elementary School (Magnolia)
Middle SchoolMagnolia Parkway Junior High
High SchoolMagnolia High School
Listing courtesy of eXp Realty LLC
[email protected]
IDX information is provided exclusively for consumers’ personal, non-commercial use. It may not be used for any purpose other than to identify prospective properties consumers may be interested in purchasing. This data is deemed reliable but is not guaranteed accurate by the MLS.
Data provided by HAR.com © 2026. All information provided should be independently verified.
Source: Walkscore


Did you know? You can invite friends and family to your search. They can join your search, rate and discuss listings with you.