Save
Ask
Tour
Hide
Share
$400,000
1 Day On Site

2302 Kolbe Grove Lane
Houston, TX 77080

For Sale|Townhouse|Active
3
Beds
4
Total Baths
3
Full Baths
1
Partial Bath
2,370
SqFt
$169
/SqFt
2016
Built
Subdivision:
Kolbe Farms Sub
County:
Harris
2302 Kolbe Grove Lane2302 Kolbe Grove Lane2302 Kolbe Grove Lane2302 Kolbe Grove Lane
Save
Ask
Tour
Hide
Share

Mortgage Calculator

Monthly Payment (Est.)

Enter an interest rate to see your estimated monthly payment.
Calculator powered by Showcase IDX, a Constellation1 Company. Copyright ©2026 Information is deemed reliable but not guaranteed.

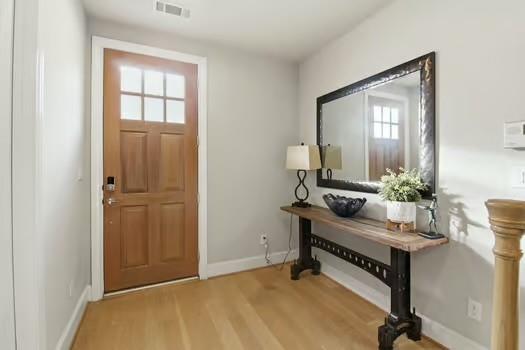
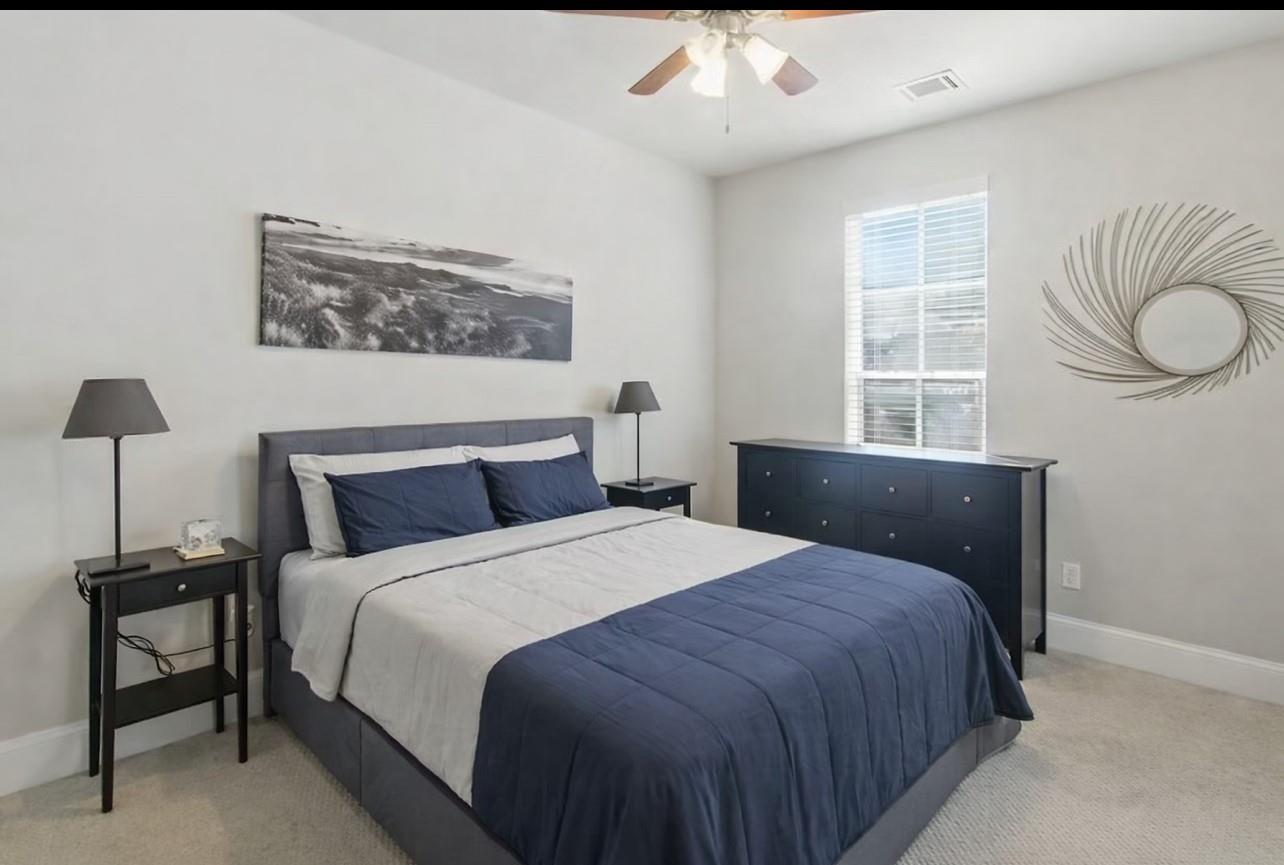
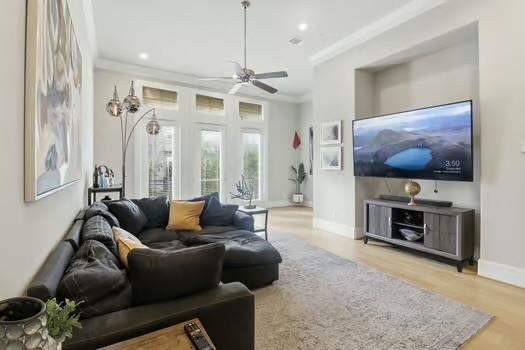
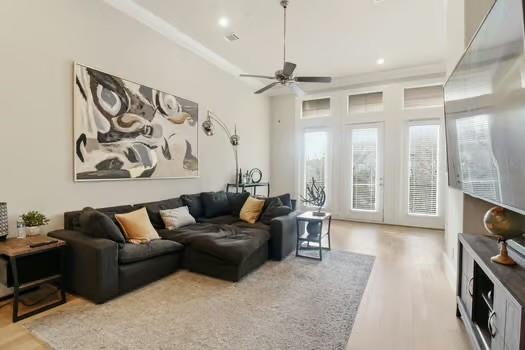
Location, luxury, and lifestyle all come together in this stunning 4-story townhome just minutes from City Centre, Memorial City, & The Galleria. Step inside to discover rich hardwood floors, soaring ceilings, & oversized windows that flood the home with natural light. The open-concept 2nd level is designed for effortless entertaining, featuring a spacious living and dining area that flows seamlessly into a gourmet kitchen complete with granite countertops, a sleek center island, and a premium stainless-steel appliance package. The first-floor suite offers privacy for guests or roommates with its own en-suite bath. Retreat upstairs to your third-floor primary sanctuary, where you’ll enjoy a spa-inspired bath with dual vanities, walk-in shower, soaking tub, & an expansive walk-in closet. Another generously sized bedroom with its own en-suite bath completes the 3rd level. On the 4th floor you will find a rooftop terrace perfect for taking in the sunset after a long day.

Save
Ask
Tour
Hide
Share
Listing Snapshot
Price 
$400,000
Days On Site 
1 Day
Bedrooms 
3
Inside Area (SqFt) 
2,370 sqft
Total Baths 
4
Full Baths 
3
Partial Baths 
1
Lot Size 
0.0322 Acres
Year Built 
2016
MLS Number 
18361060
Status 
Active
Property Tax 
$12,510
HOA/Condo/Coop Fees 
$179.17 monthly
Sq Ft Source 
N/A
Friends & Family
Recent Activity
8 hours agoListing updated with changes from the MLS
8 hours agoStatus changed to Active
8 hours agoPrice changed to $400,000
yesterdayListing first seen on site
General Features
Acres 
0.0322
Attached Garage 
Yes
Disclosures 
Seller's Disclosure
Foundation 
Slab
Garage 
Yes
Garage Spaces 
2
Green Energy Efficient 
ThermostatHVACAppliances
Number Of Stories 
4
Parking 
Attached
Parking Spaces 
2
Property Sub Type 
Townhouse
Security 
Security Guard
Sewer 
Public Sewer
SqFt Total 
2370
Style 
Contemporary/ModernTraditional
Water Source 
Public
Interior Features
Appliances 
ENERGY STAR Qualified AppliancesWater HeaterCooktop
Cooling 
Ceiling Fan(s)ElectricZoned
Flooring 
CarpetTileWood
Heating 
Natural GasZoned
Interior 
Kitchen IslandDouble VanitySmart Thermostat
Bedroom 
Dimensions - 10x10Level - ThirdArea - 100
Dining Room 
Dimensions - 11x14Level - SecondArea - 154
Kitchen 
Dimensions - 14x11Level - SecondArea - 154
Living Room 
Dimensions - 15x18Level - SecondArea - 270
Master Bedroom 
Dimensions - 13x19Level - ThirdArea - 247
Save
Ask
Tour
Hide
Share
Exterior Features
Construction Details 
BrickCement Siding
Roof 
Other
Community Features
Association Amenities 
TrashWaterRecreation Facilities
Association Fee 
$2150.0
Association Fee Frequency 
Annually
MLS Area 
24
School District 
49 - Spring Branch
Schools
School District
49 - Spring Branch
Elementary School
Edgewood Elementary School (Spring Branch)
Middle School
Landrum Middle School
High School
Northbrook High School
Listing courtesy of Epique Realty LLC [email protected]

IDX information is provided exclusively for consumers’ personal, non-commercial use. It may not be used for any purpose other than to identify prospective properties consumers may be interested in purchasing. This data is deemed reliable but is not guaranteed accurate by the MLS.

Data provided by HAR.com © 2026. All information provided should be independently verified.

Neighborhood & Commute
Source: Walkscore
Save
Ask
Tour
Hide
Share