Save
Ask
Tour
Hide
Share
$449,900
New Listing

14118 Sandfield Drive
Houston, TX 77077

For Sale|Single Family Residence|Active
3
Beds
3
Total Baths
2
Full Baths
1
Partial Bath
2,156
SqFt
$209
/SqFt
1980
Built
Subdivision:
Briar Hills
County:
Harris
14118 Sandfield Drive14118 Sandfield Drive14118 Sandfield Drive14118 Sandfield Drive
Save
Ask
Tour
Hide
Share

Mortgage Calculator

Monthly Payment (Est.)

$2,053
Calculator powered by Showcase IDX, a Constellation1 Company. Copyright ©2026 Information is deemed reliable but not guaranteed.

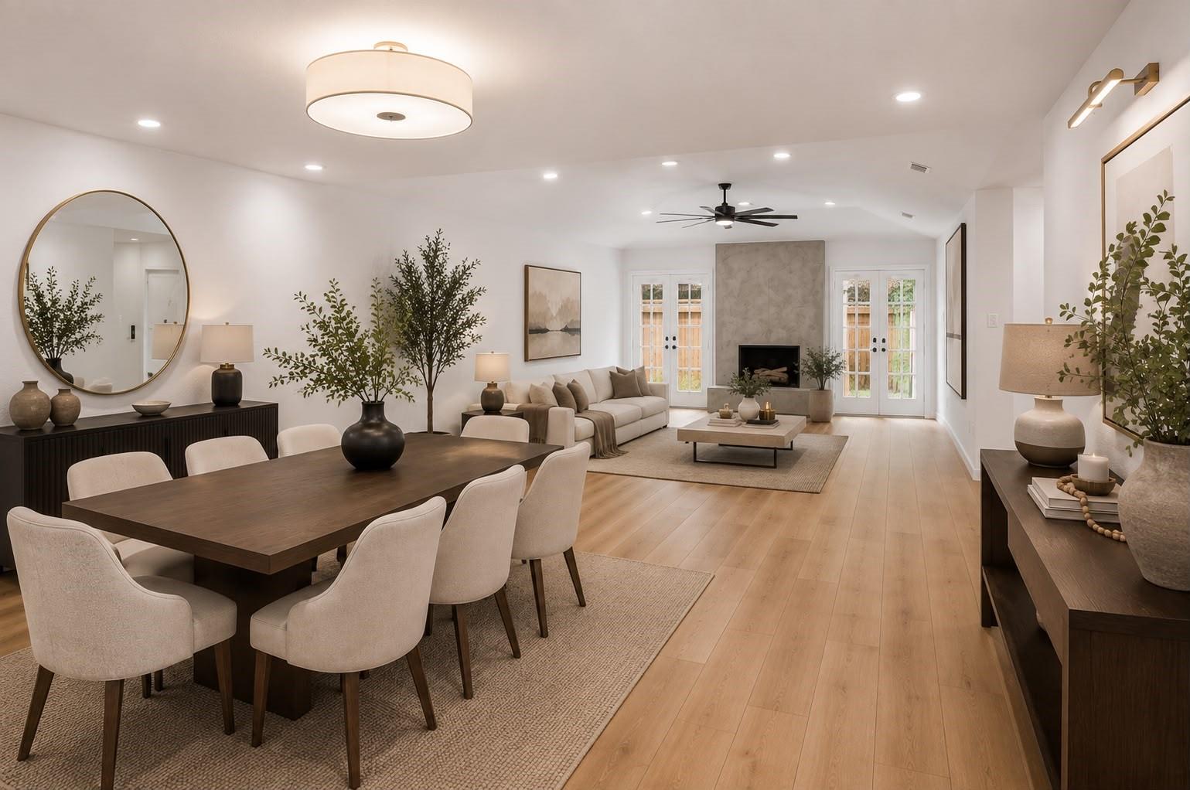
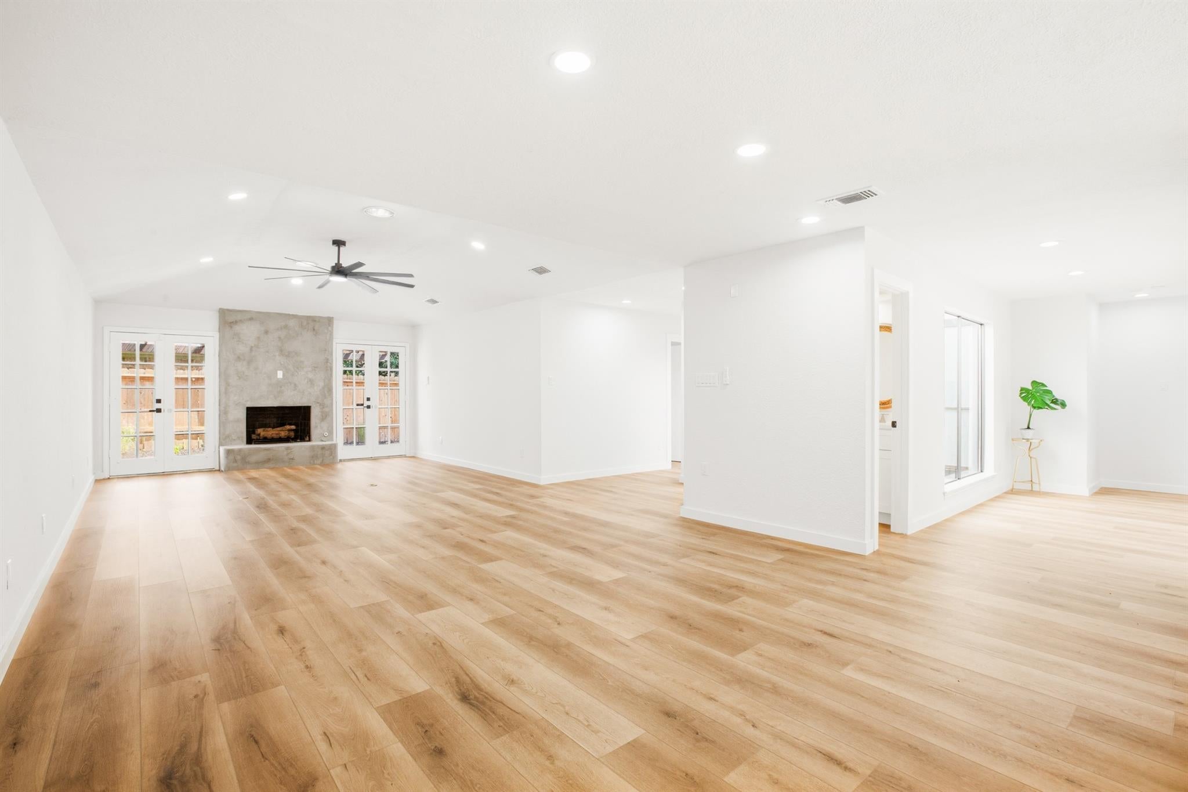
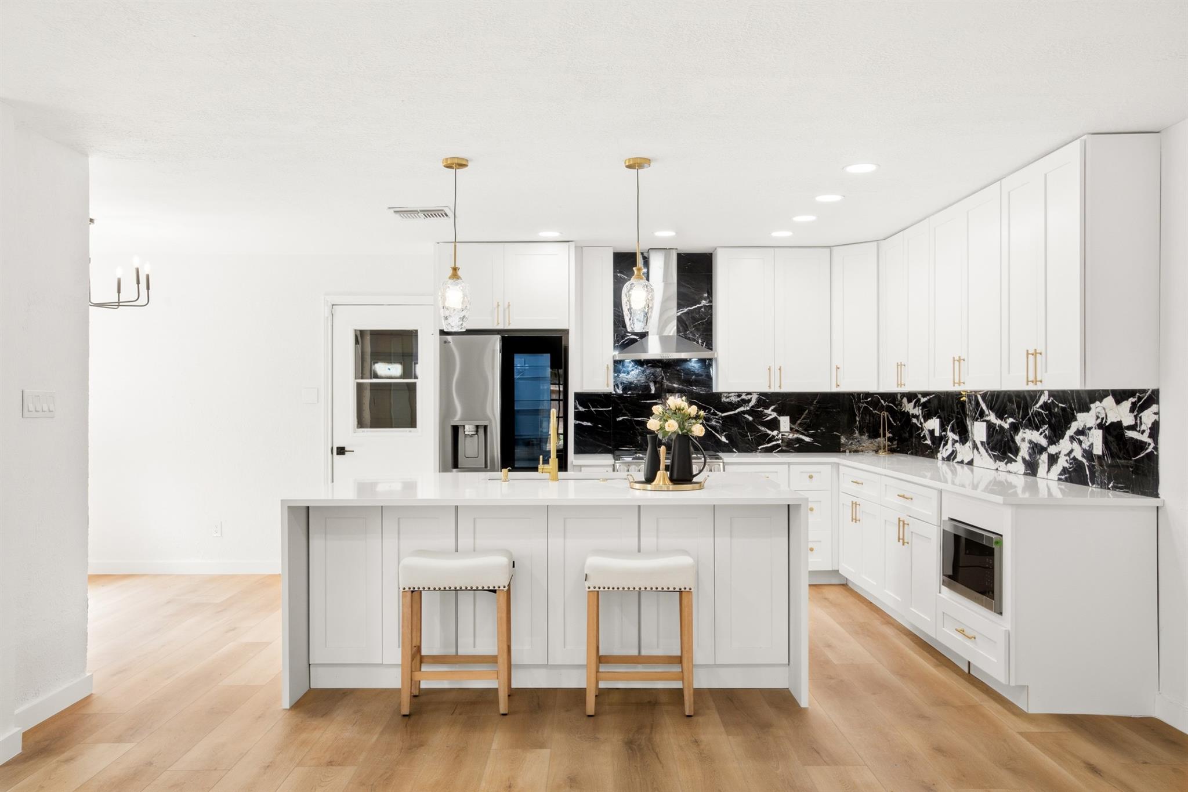
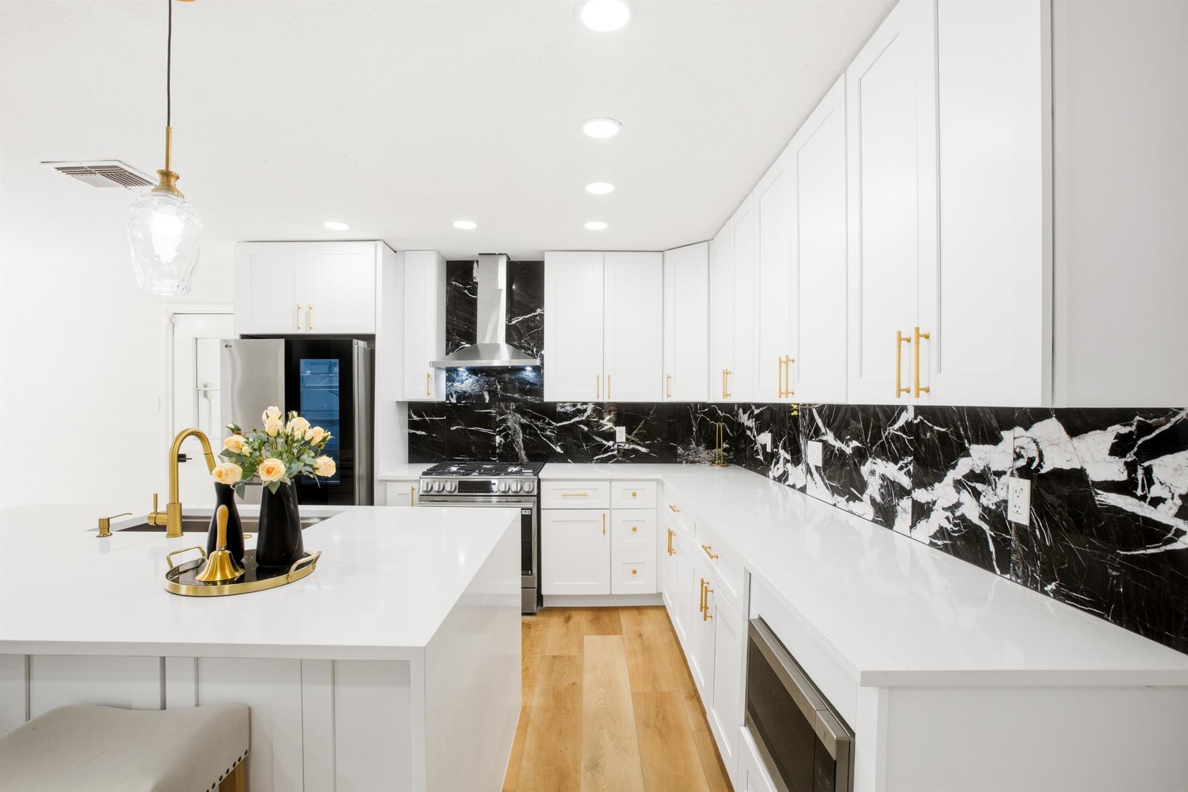
Thoughtfully reimagined with timeless design and elevated finishes, this beautifully renovated one-story home offers a refined blend of modern elegance and everyday comfort. The open-concept layout is anchored by a designer kitchen featuring custom cabinetry, a dramatic quartz waterfall island, a full-height marble backsplash, and premium smart stainless steel appliances. All kitchen appliances, washer, and dryer are included. Extensive upgrades include PEX plumbing, updated LED lighting, modern fixtures, fresh interior and exterior paint, and thoughtfully selected finishes throughout. Ideally located in Houston’s desirable Energy Corridor, this residence offers quick access to I-10, Beltway 8, and Highway 6, with CityCentre, Memorial City Mall, premier shopping, dining, and major employment centers just minutes away. Offering the look and feel of a luxury renovation at an exceptional value, this move-in-ready residence is a rare opportunity to enjoy an unbeatable location.

Save
Ask
Tour
Hide
Share
Listing Snapshot
Price 
$449,900
Days On Site 
0 Days
Bedrooms 
3
Inside Area (SqFt) 
2,156 sqft
Total Baths 
3
Full Baths 
2
Partial Baths 
1
Lot Size 
0.135 Acres
Year Built 
1980
MLS® Number 
23405675
Status 
Active
Property Tax 
$7,181
HOA/Condo/Coop Fees 
$70.83 monthly
Sq Ft Source 
N/A
Friends & Family
Recent Activity
17 hours agoListing updated with changes from the MLS®
17 hours agoListing first seen on site
General Features
Acres 
0.135
Attached Garage 
Yes
Disclosures 
Sellers Disclosure
Foundation 
Slab
Garage 
Yes
Garage Spaces 
2
Green Energy Efficient 
Thermostat
Parking 
AttachedGarage Door Opener
Parking Spaces 
2
Property Sub Type 
Single Family Residence
Sewer 
Public Sewer
SqFt Total 
2156
Style 
Contemporary/Modern
Water Source 
Public
Interior Features
Appliances 
DisposalOvenMicrowaveFree-Standing RangeDishwasherDryerWasher
Cooling 
Ceiling Fan(s)Gas
Fireplace 
Yes
Fireplace Features 
Gas Log
Fireplaces 
1
Flooring 
TileVinyl
Heating 
Natural Gas
Interior 
High CeilingsPantryMaster DownstairsSoaking TubSmart Thermostat
Laundry Features 
Electric Dryer HookupWasher Hookup
Save
Ask
Tour
Hide
Share
Exterior Features
Construction Details 
BrickCement Siding
Fencing 
Back Yard
Lot Features 
Back YardSubdivided
Roof 
Composition
Community Features
Association Fee 
$850.0
Association Fee Frequency 
Annually
Community Features 
Curbs
MLS Area 
31
School District 
27 - Houston
Financing Terms Available 
CashConventional
Roads 
Concrete
Schools
School District
27 - Houston
Elementary School
Bush Elementary School (Houston)
Middle School
West Briar Middle School
High School
Westside High School
Listing courtesy of Keller Williams Memorial [email protected]

IDX information is provided exclusively for consumers’ personal, non-commercial use. It may not be used for any purpose other than to identify prospective properties consumers may be interested in purchasing. This data is deemed reliable but is not guaranteed accurate by the MLS.

Data provided by HAR.com © 2026. All information provided should be independently verified.

Neighborhood & Commute
Source: Walkscore
Save
Ask
Tour
Hide
Share