Save
Ask
Tour
Hide
Share
$1,175,000
New Listing

1109 Tabor Street
Houston, TX 77009

For Sale|Single Family Residence|Active
4
Beds
4
Total Baths
3
Full Baths
1
Partial Bath
3,384
SqFt
$347
/SqFt
2026
Built
Subdivision:
Brooke Smith
County:
Harris
Upcoming Open Houses
Sun, Sep 13, 2:00 PM - 4:00 PM
1109 Tabor Street1109 Tabor Street1109 Tabor Street1109 Tabor Street
Save
Ask
Tour
Hide
Share

Mortgage Calculator

Monthly Payment (Est.)

$5,361
Calculator powered by Showcase IDX, a Constellation1 Company. Copyright ©2026 Information is deemed reliable but not guaranteed.

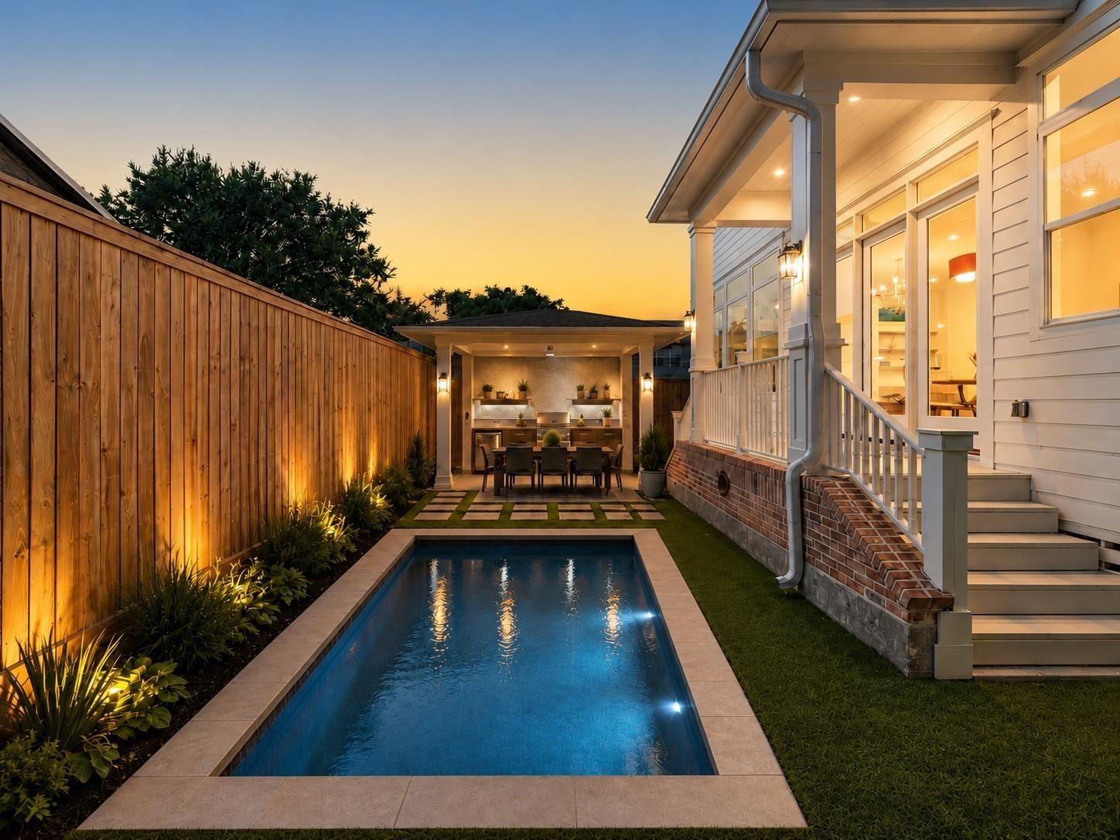
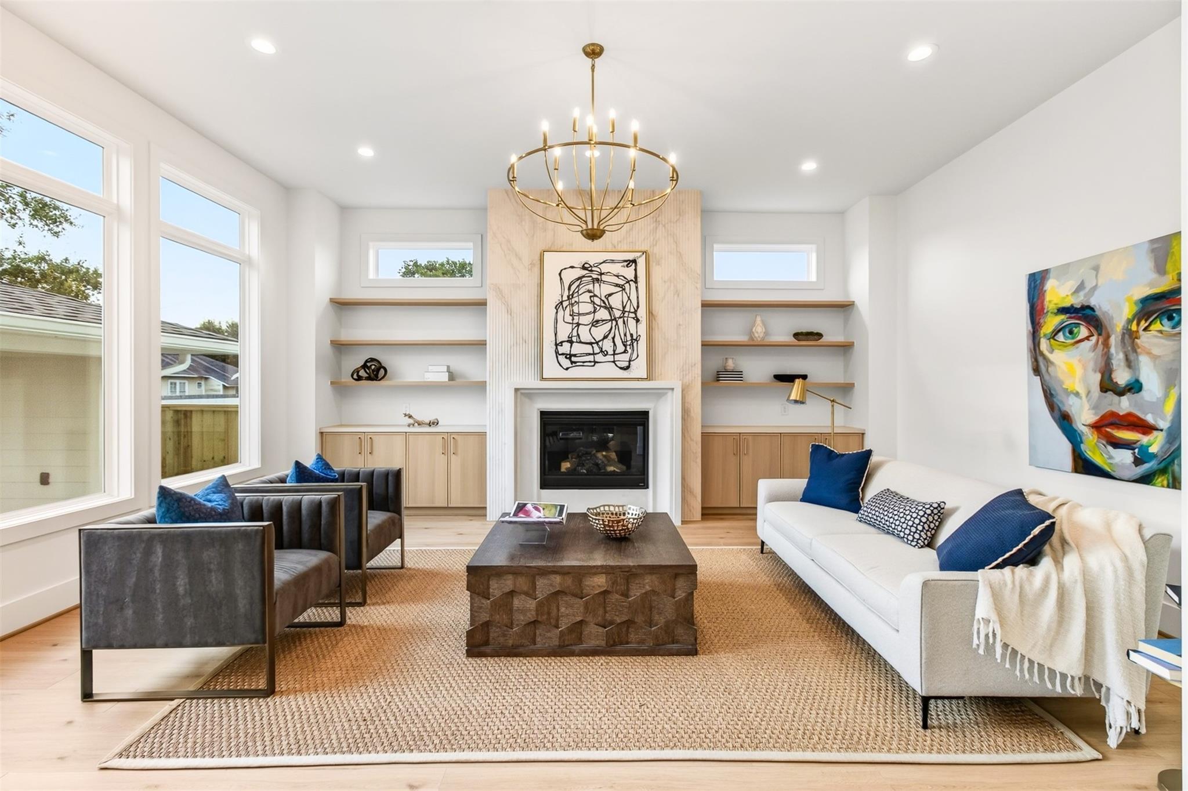
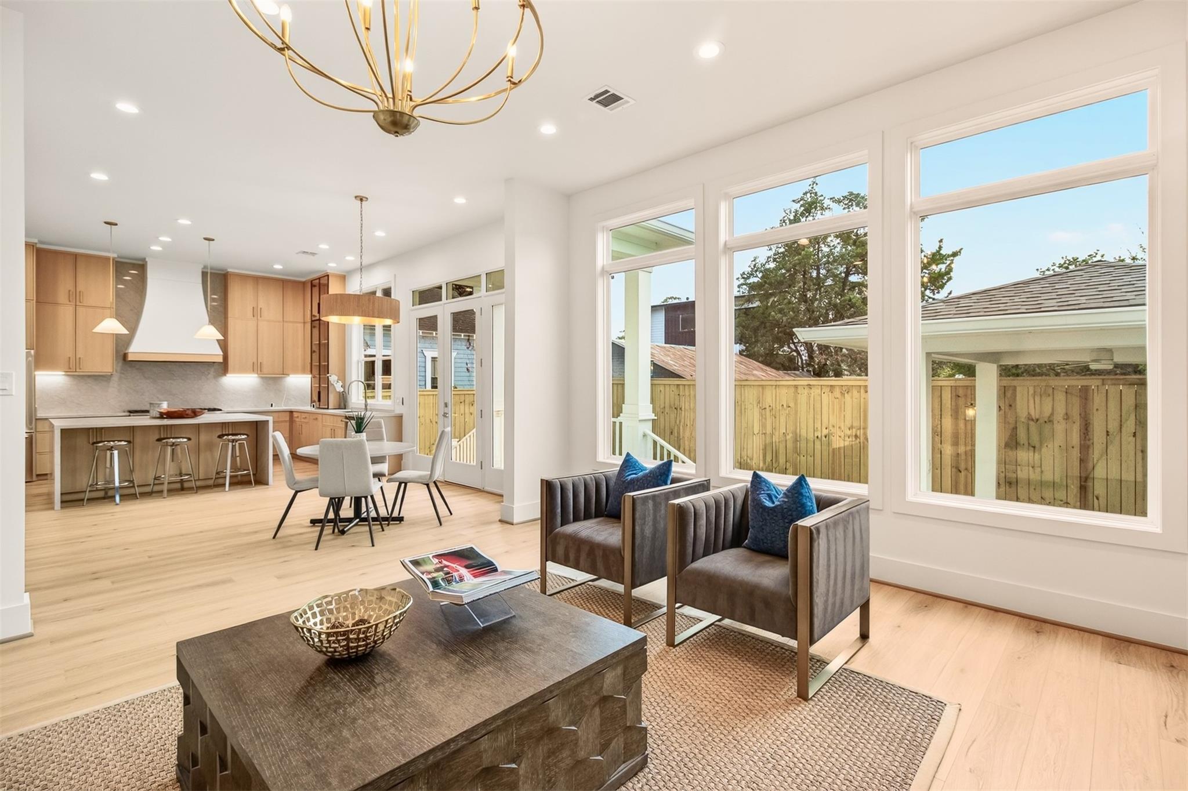
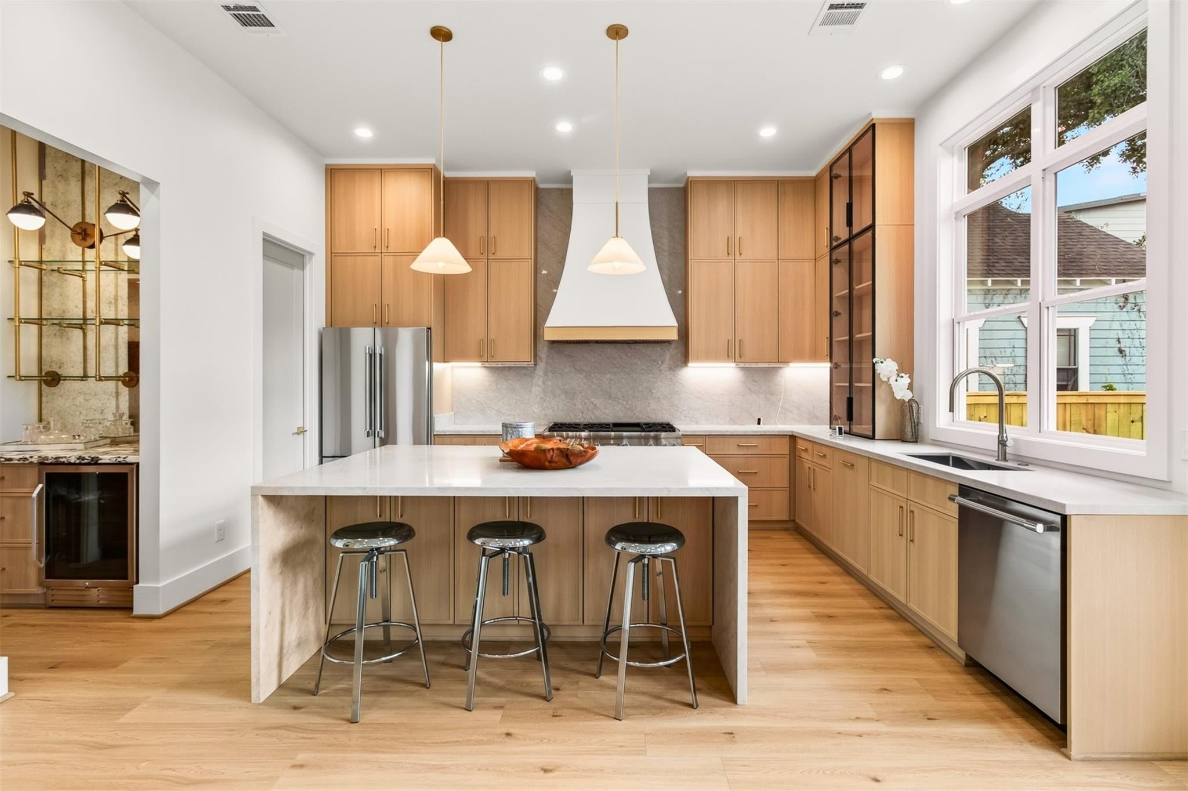
HOME IS COMPLETE AND MOVE-IN READY. Experience elevated living in this stunning new-construction home in Brooke Smith, just east of The Heights. A 48-inch Thermador range and Thermador refrigerator anchor the designer kitchen. Offering 3,384 square feet of thoughtfully planned living space, this immaculate residence features 4 spacious bedrooms, 3.5 baths, a private study, playroom, dining room and dry bar for effortless entertaining. The open-concept layout blends timeless sophistication with everyday comfort, generous scale and functionality. Ideally located near some of Houston’s best dining, shopping and entertainment, the home offers refined living in one of the city’s most desirable areas. The fully turfed backyard includes built-in outdoor living, low-maintenance landscaping and room for a sleek cocktail or plunge pool. A higher-capacity electrical panel is already installed for a future pool.

Save
Ask
Tour
Hide
Share
Listing Snapshot
Price 
$1,175,000
Days On Site 
0 Days
Bedrooms 
4
Inside Area (SqFt) 
3,384 sqft
Total Baths 
4
Full Baths 
3
Partial Baths 
1
Lot Size 
0.1148 Acres
Year Built 
2026
MLS® Number 
23786126
Status 
Active
Property Tax 
$6,376
HOA/Condo/Coop Fees 
N/A
Sq Ft Source 
N/A
Friends & Family
Recent Activity
16 hours agoListing updated with changes from the MLS®
16 hours agoListing first seen on site
General Features
Acres 
0.1148
Attached Garage 
Yes
Direction Faces 
East
Disclosures 
Other Disclosures
Foundation 
Pillar/Post/Pier
Garage 
Yes
Garage Spaces 
2
Green Energy Efficient 
ThermostatHVAC
Parking 
AttachedAdditional ParkingGarage Door Opener
Parking Spaces 
2
Property Condition 
New Construction
Property Sub Type 
Single Family Residence
Sewer 
Public Sewer
SqFt Total 
3384
Style 
Traditional
Water Source 
Public
Interior Features
Appliances 
DisposalWine RefrigeratorGas OvenMicrowaveFree-Standing RangeGas RangeDishwasherOven
Cooling 
Ceiling Fan(s)Electric
Fireplace 
Yes
Fireplace Features 
Gas Log
Fireplaces 
1
Flooring 
TileVinyl
Heating 
Natural Gas
Interior 
Dry BarHigh CeilingsWalk-In Closet(s)Breakfast BarKitchen IslandEntrance FoyerPantryGranite CountersDouble VanitySoaking TubSmart Thermostat
Laundry Features 
Electric Dryer HookupGas Dryer HookupWasher Hookup
Window Features 
Low Emissivity Windows
Save
Ask
Tour
Hide
Share
Exterior Features
Construction Details 
Spray Foam InsulationBrickCement SidingWood Siding
Exterior 
Balcony
Fencing 
Back Yard
Lot Features 
Back YardSubdivided
Patio And Porch 
CoveredPorchPatio
Roof 
Composition
Windows/Doors 
Low Emissivity Windows
Community Features
Community Features 
Curbs
MLS Area 
9
School District 
27 - Houston
Financing Terms Available 
CashConventionalFHAVA Loan
Roads 
Concrete
Schools
School District
27 - Houston
Elementary School
Browning Elementary School
Middle School
Hogg Middle School (Houston)
High School
Heights High School
Listing courtesy of Keller Williams Realty Metropolitan [email protected]

IDX information is provided exclusively for consumers’ personal, non-commercial use. It may not be used for any purpose other than to identify prospective properties consumers may be interested in purchasing. This data is deemed reliable but is not guaranteed accurate by the MLS.

Data provided by HAR.com © 2026. All information provided should be independently verified.

Neighborhood & Commute
Source: Walkscore
Save
Ask
Tour
Hide
Share