

39 W Old Sterling CircleThe Woodlands, TX 77382
Mortgage Calculator
Monthly Payment (Est.)
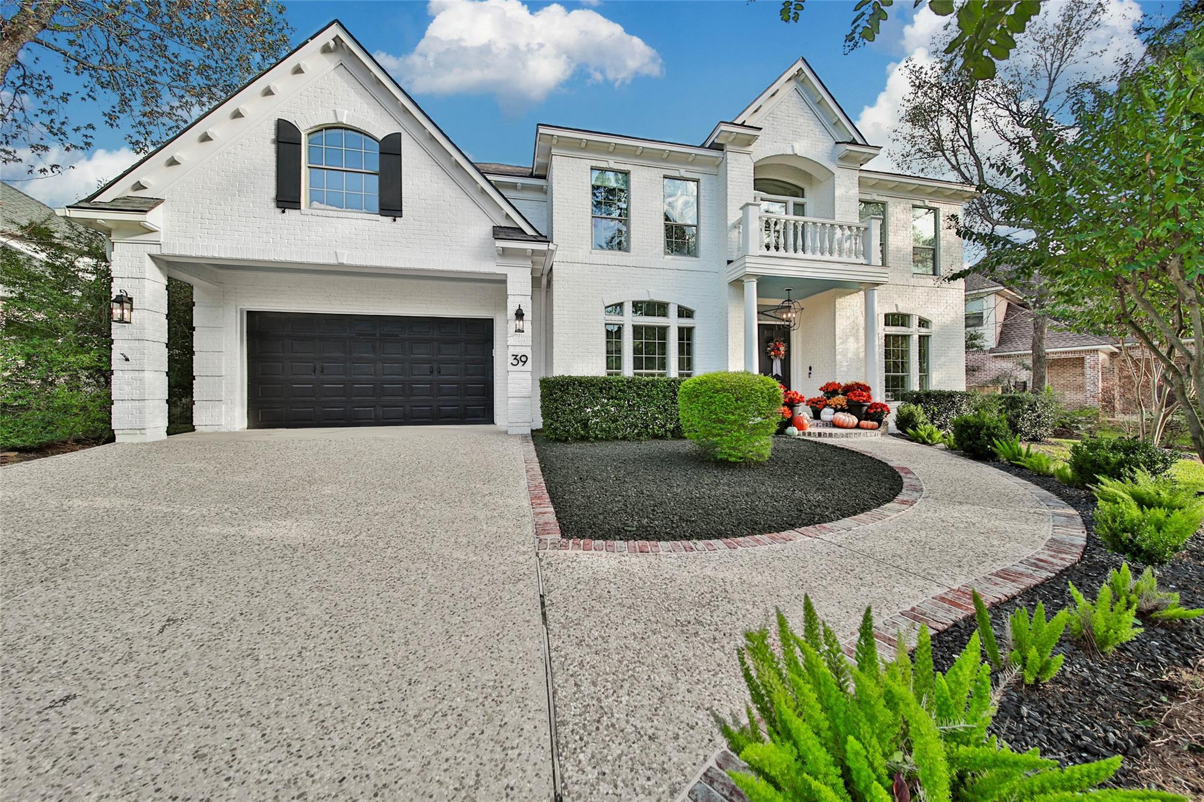
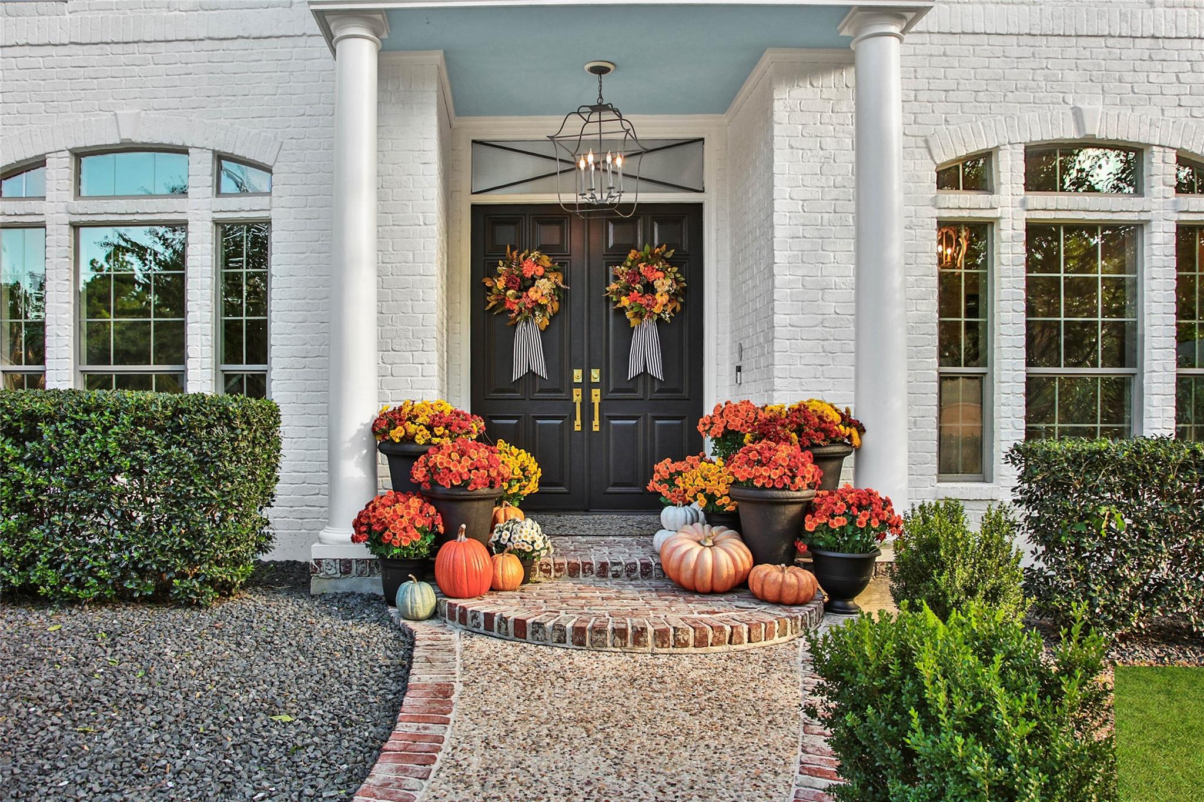
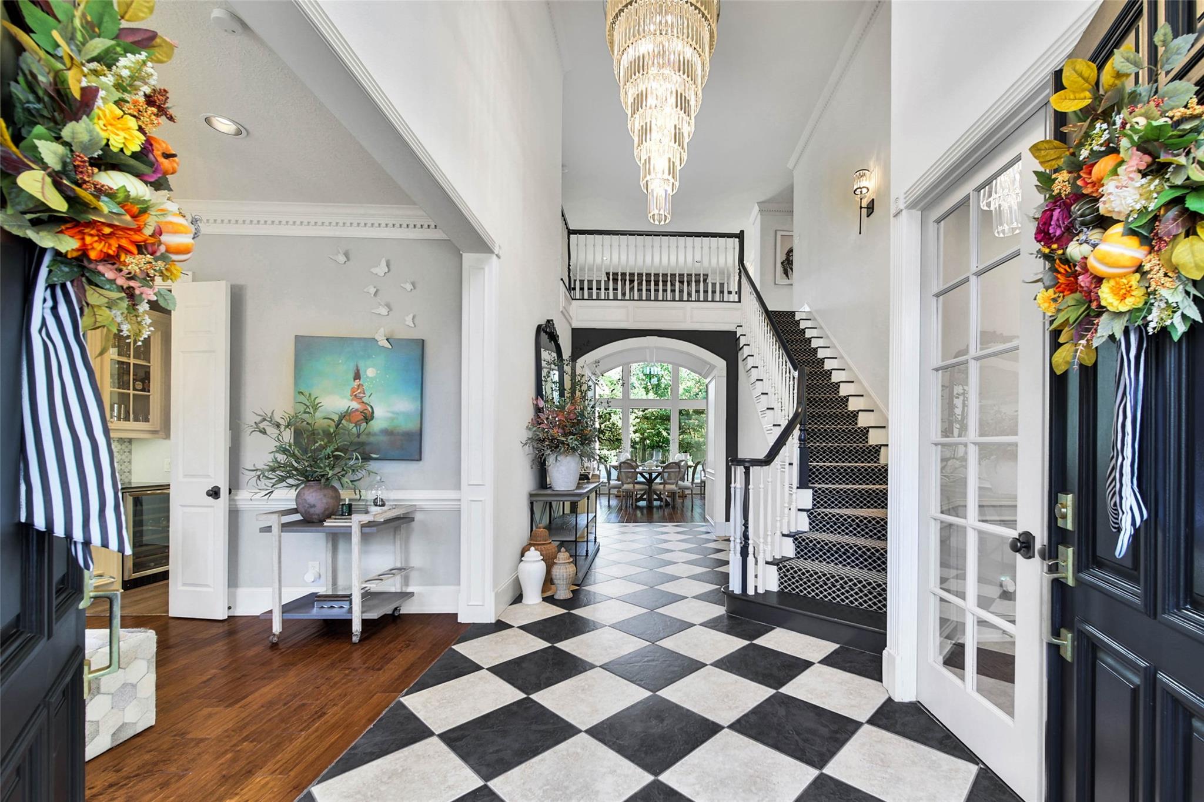
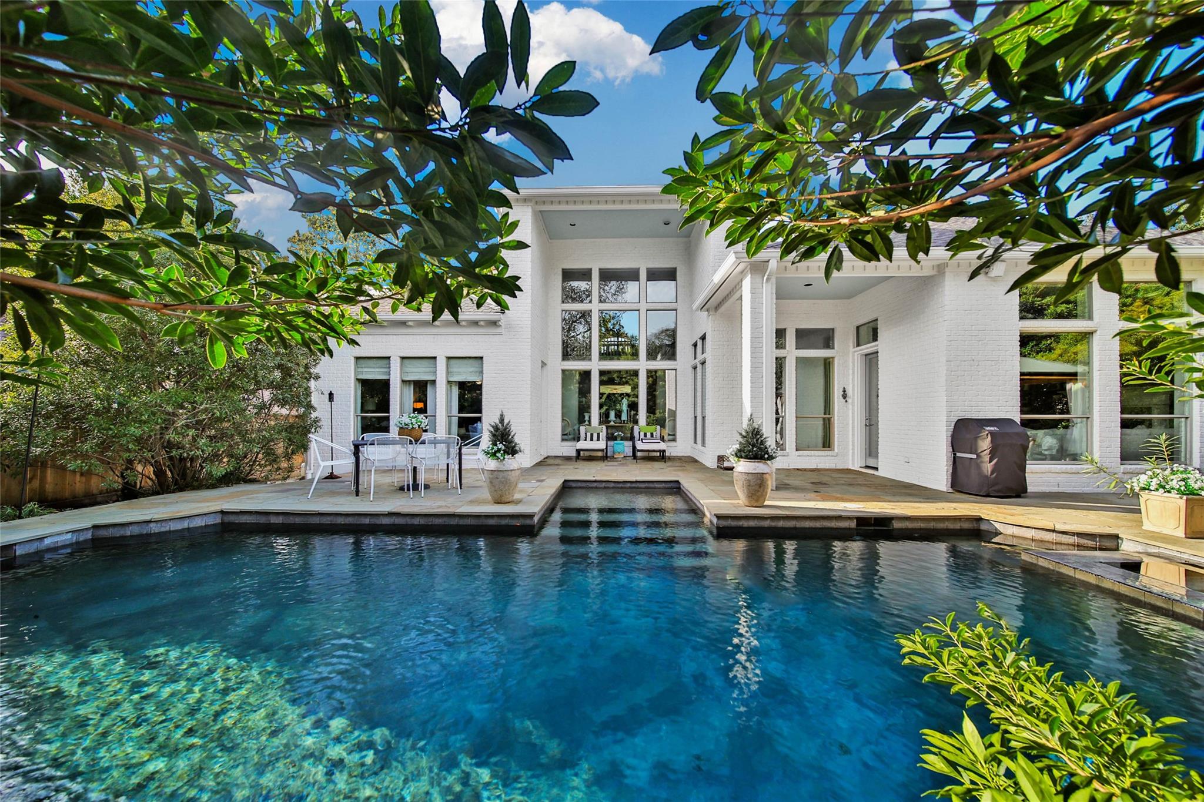
Enter an interest rate to see your estimated monthly payment.Nestled in the highly desirable neighborhood of Old Sterling in The Woodlands, this distinctive residence blends the timeless charm of Southern New Orleans architecture with a fresh, modern aesthetic. Situated on an 80ft lot among custom-built homes, features a white-painted brick façade. Thoughtfully designed with generous proportions and inviting living spaces. 4 beds with full en-suite baths, study, formal living and dining rooms, at the heart of the home, an expansive open-concept living area seamlessly connects the kitchen, breakfast, and family room. Upstairs, a versatile layout provides an additional study area, a spacious game room, a flex space, and three secondary beds each with its own en-suite baths. Soaring ceilings, abundant natural light, rich wood flooring, crown molding, decorative wall paneling, and tall windows add character and refinement to every space. Outdoors, mature trees and lush landscaping, while the stylish saltwater pool complements the backyard setting.
| 2 days ago | Listing updated with changes from the MLS | |
| 3 days ago | Status changed to Active | |
| 6 days ago | Listing first seen on site |
IDX information is provided exclusively for consumers’ personal, non-commercial use. It may not be used for any purpose other than to identify prospective properties consumers may be interested in purchasing. This data is deemed reliable but is not guaranteed accurate by the MLS.
Data provided by HAR.com © 2026. All information provided should be independently verified.
Did you know? You can invite friends and family to your search. They can join your search, rate and discuss listings with you.