Save
Ask
Tour
Hide
Share
$104,999
1 Day On Site

4914 Paradise Lane
Houston, TX 77048

For Sale|Single Family Residence|Active
3
Beds
1
Total Bath
1
Full Bath
924
SqFt
$114
/SqFt
1950
Built
Subdivision:
South Acres Estates Sec 02
County:
Harris
4914 Paradise Lane4914 Paradise Lane4914 Paradise Lane4914 Paradise Lane
Save
Ask
Tour
Hide
Share

Mortgage Calculator

Monthly Payment (Est.)

Enter an interest rate to see your estimated monthly payment.
Calculator powered by Showcase IDX, a Constellation1 Company. Copyright ©2026 Information is deemed reliable but not guaranteed.

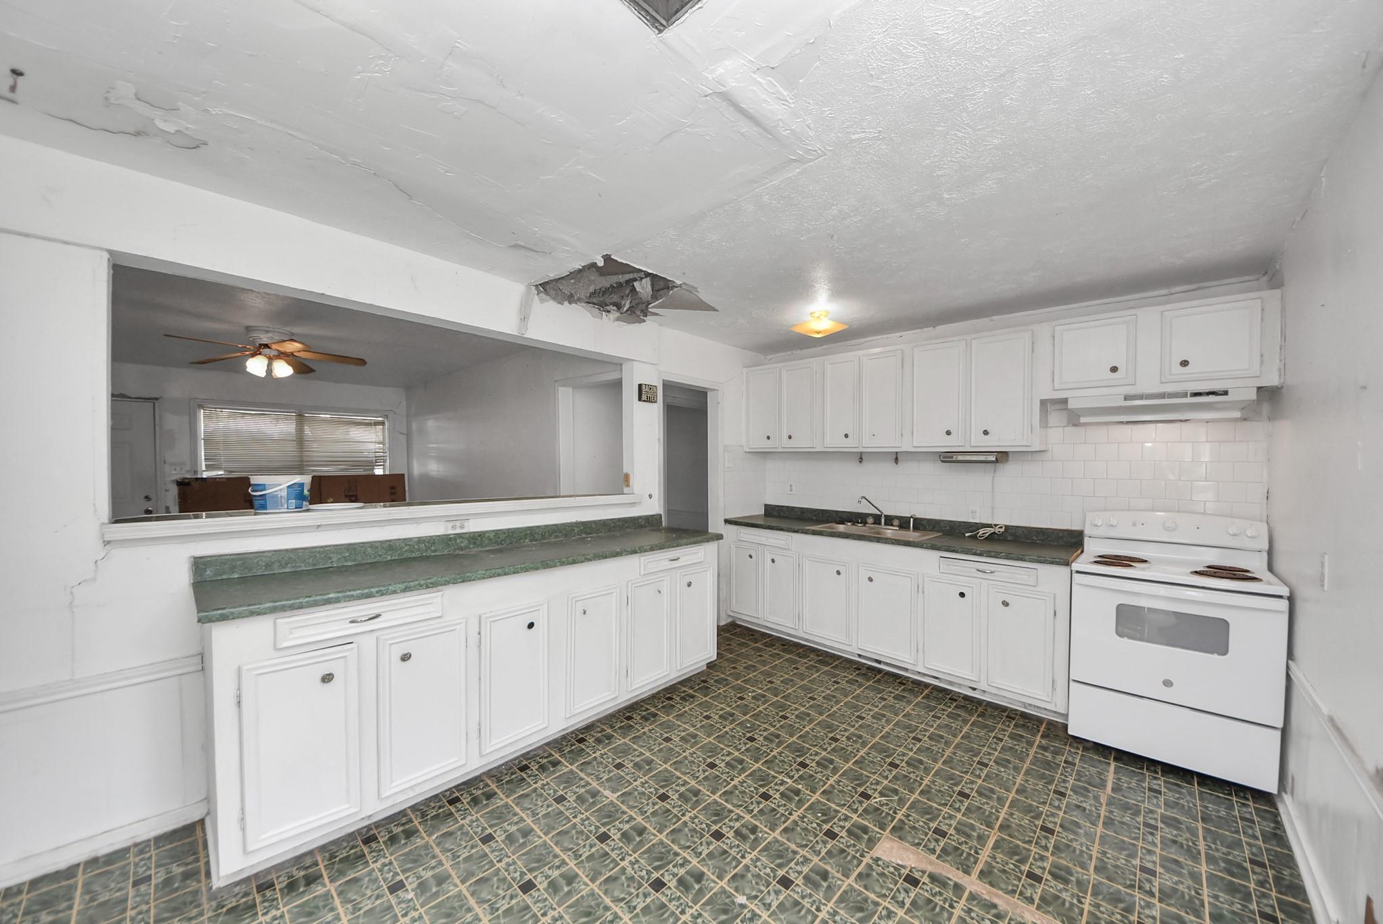
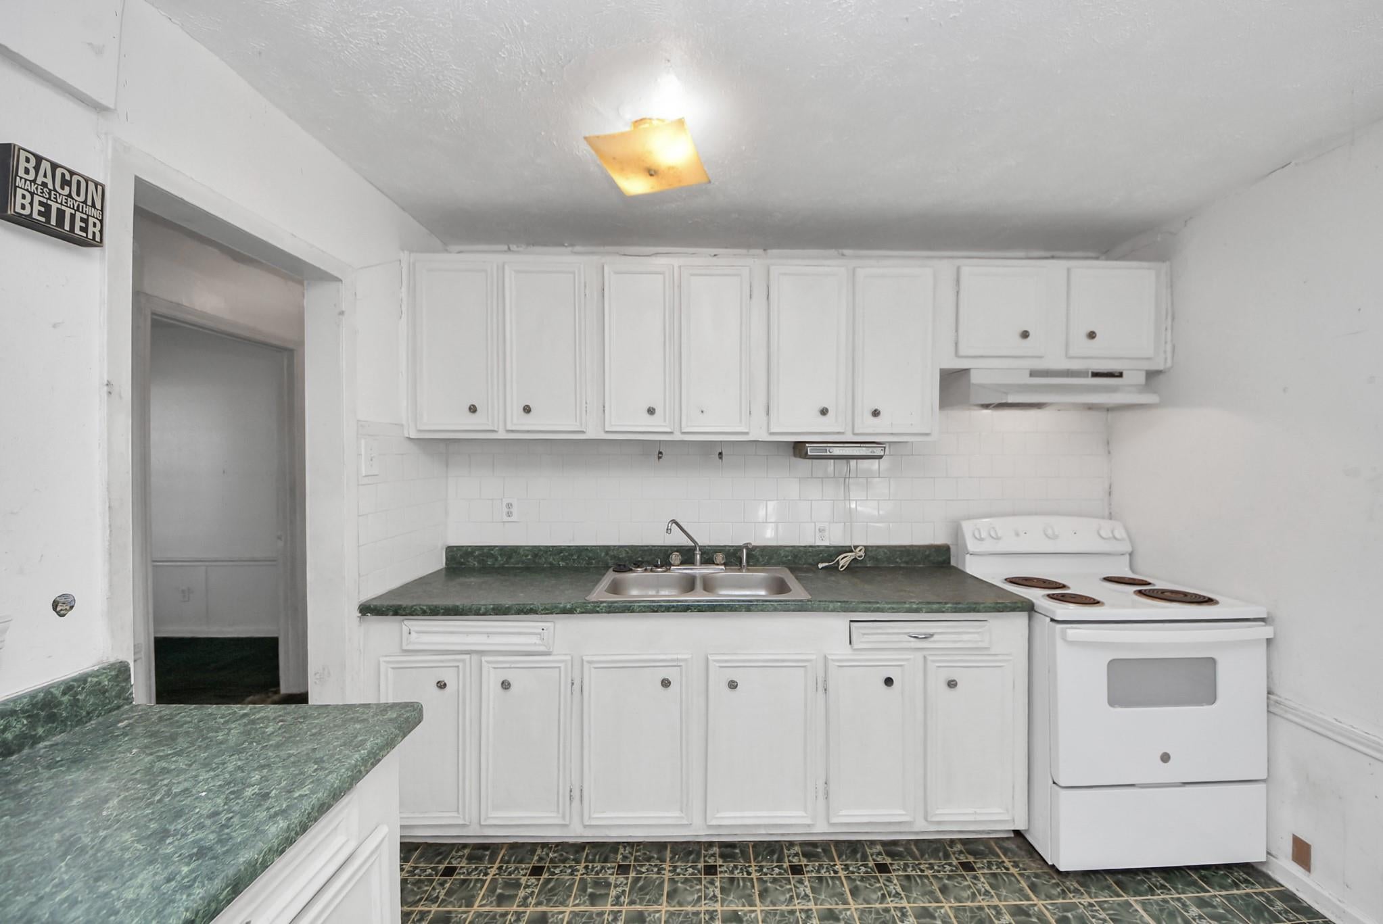
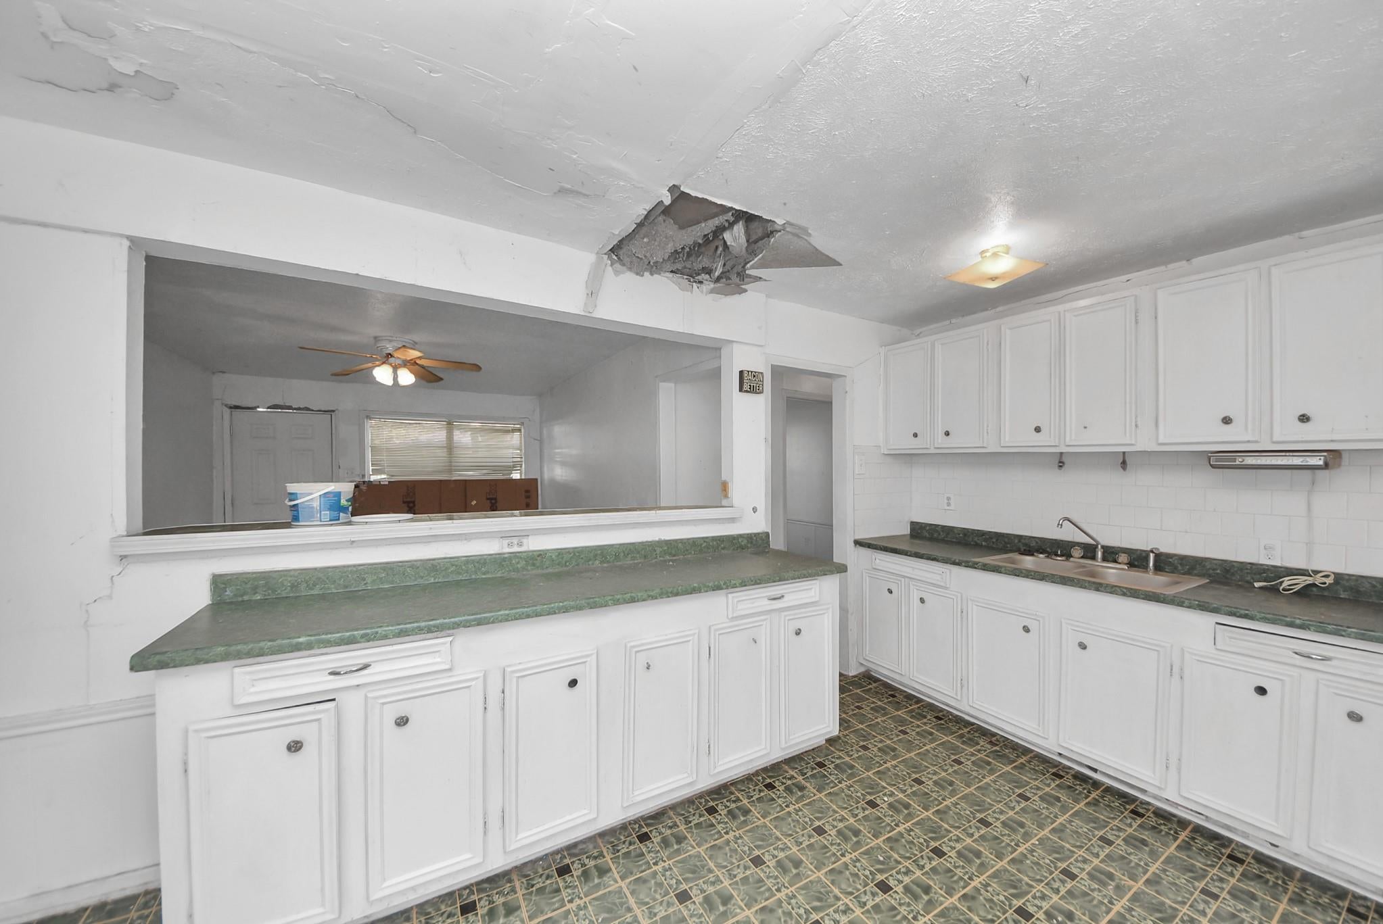
**INVESTORS & RENOVATION SPECIALISTS—TAKE A CLOSER LOOK!** Located in Houston's South Acres Estates neighborhood, this 3-bedroom, 1-bath property offers approximately 924 square feet on a 5,487-square-foot lot. Whether your strategy is to renovate and resell or create a long-term rental, this property offers an opportunity to put your experience and vision to work. The surrounding neighborhood features a mix of established homes and renovated properties, offering investors an opportunity to evaluate local sales and rental potential. Convenient access to Highway 288, Loop 610, Hobby Airport, Downtown Houston, and the Texas Medical Center adds to its location appeal. The home requires substantial renovations, making an in-person walkthrough essential to understanding its possibilities. **Bring your contractor, run your numbers, and come see whether this could be your next project!**

Save
Ask
Tour
Hide
Share
Listing Snapshot
Price 
$104,999
Days On Site 
1 Day
Bedrooms 
3
Inside Area (SqFt) 
924 sqft
Total Baths 
1
Full Baths 
1
Partial Baths 
N/A
Lot Size 
0.126 Acres
Year Built 
1950
MLS Number 
33711178
Status 
Active
Property Tax 
$2,430
HOA/Condo/Coop Fees 
N/A
Sq Ft Source 
N/A
Friends & Family
Recent Activity
24 hours agoListing updated with changes from the MLS
yesterdayListing first seen on site
General Features
Acres 
0.126
Attached Garage 
Yes
Disclosures 
Seller's Disclosure
Foundation 
Slab
Garage 
Yes
Garage Spaces 
1
Parking 
Attached
Parking Spaces 
1
Property Sub Type 
Single Family Residence
Sewer 
Public Sewer
SqFt Total 
924
Style 
Other
Water Source 
Public
Interior Features
Cooling 
Electric
Flooring 
CarpetVinyl
Heating 
Electric
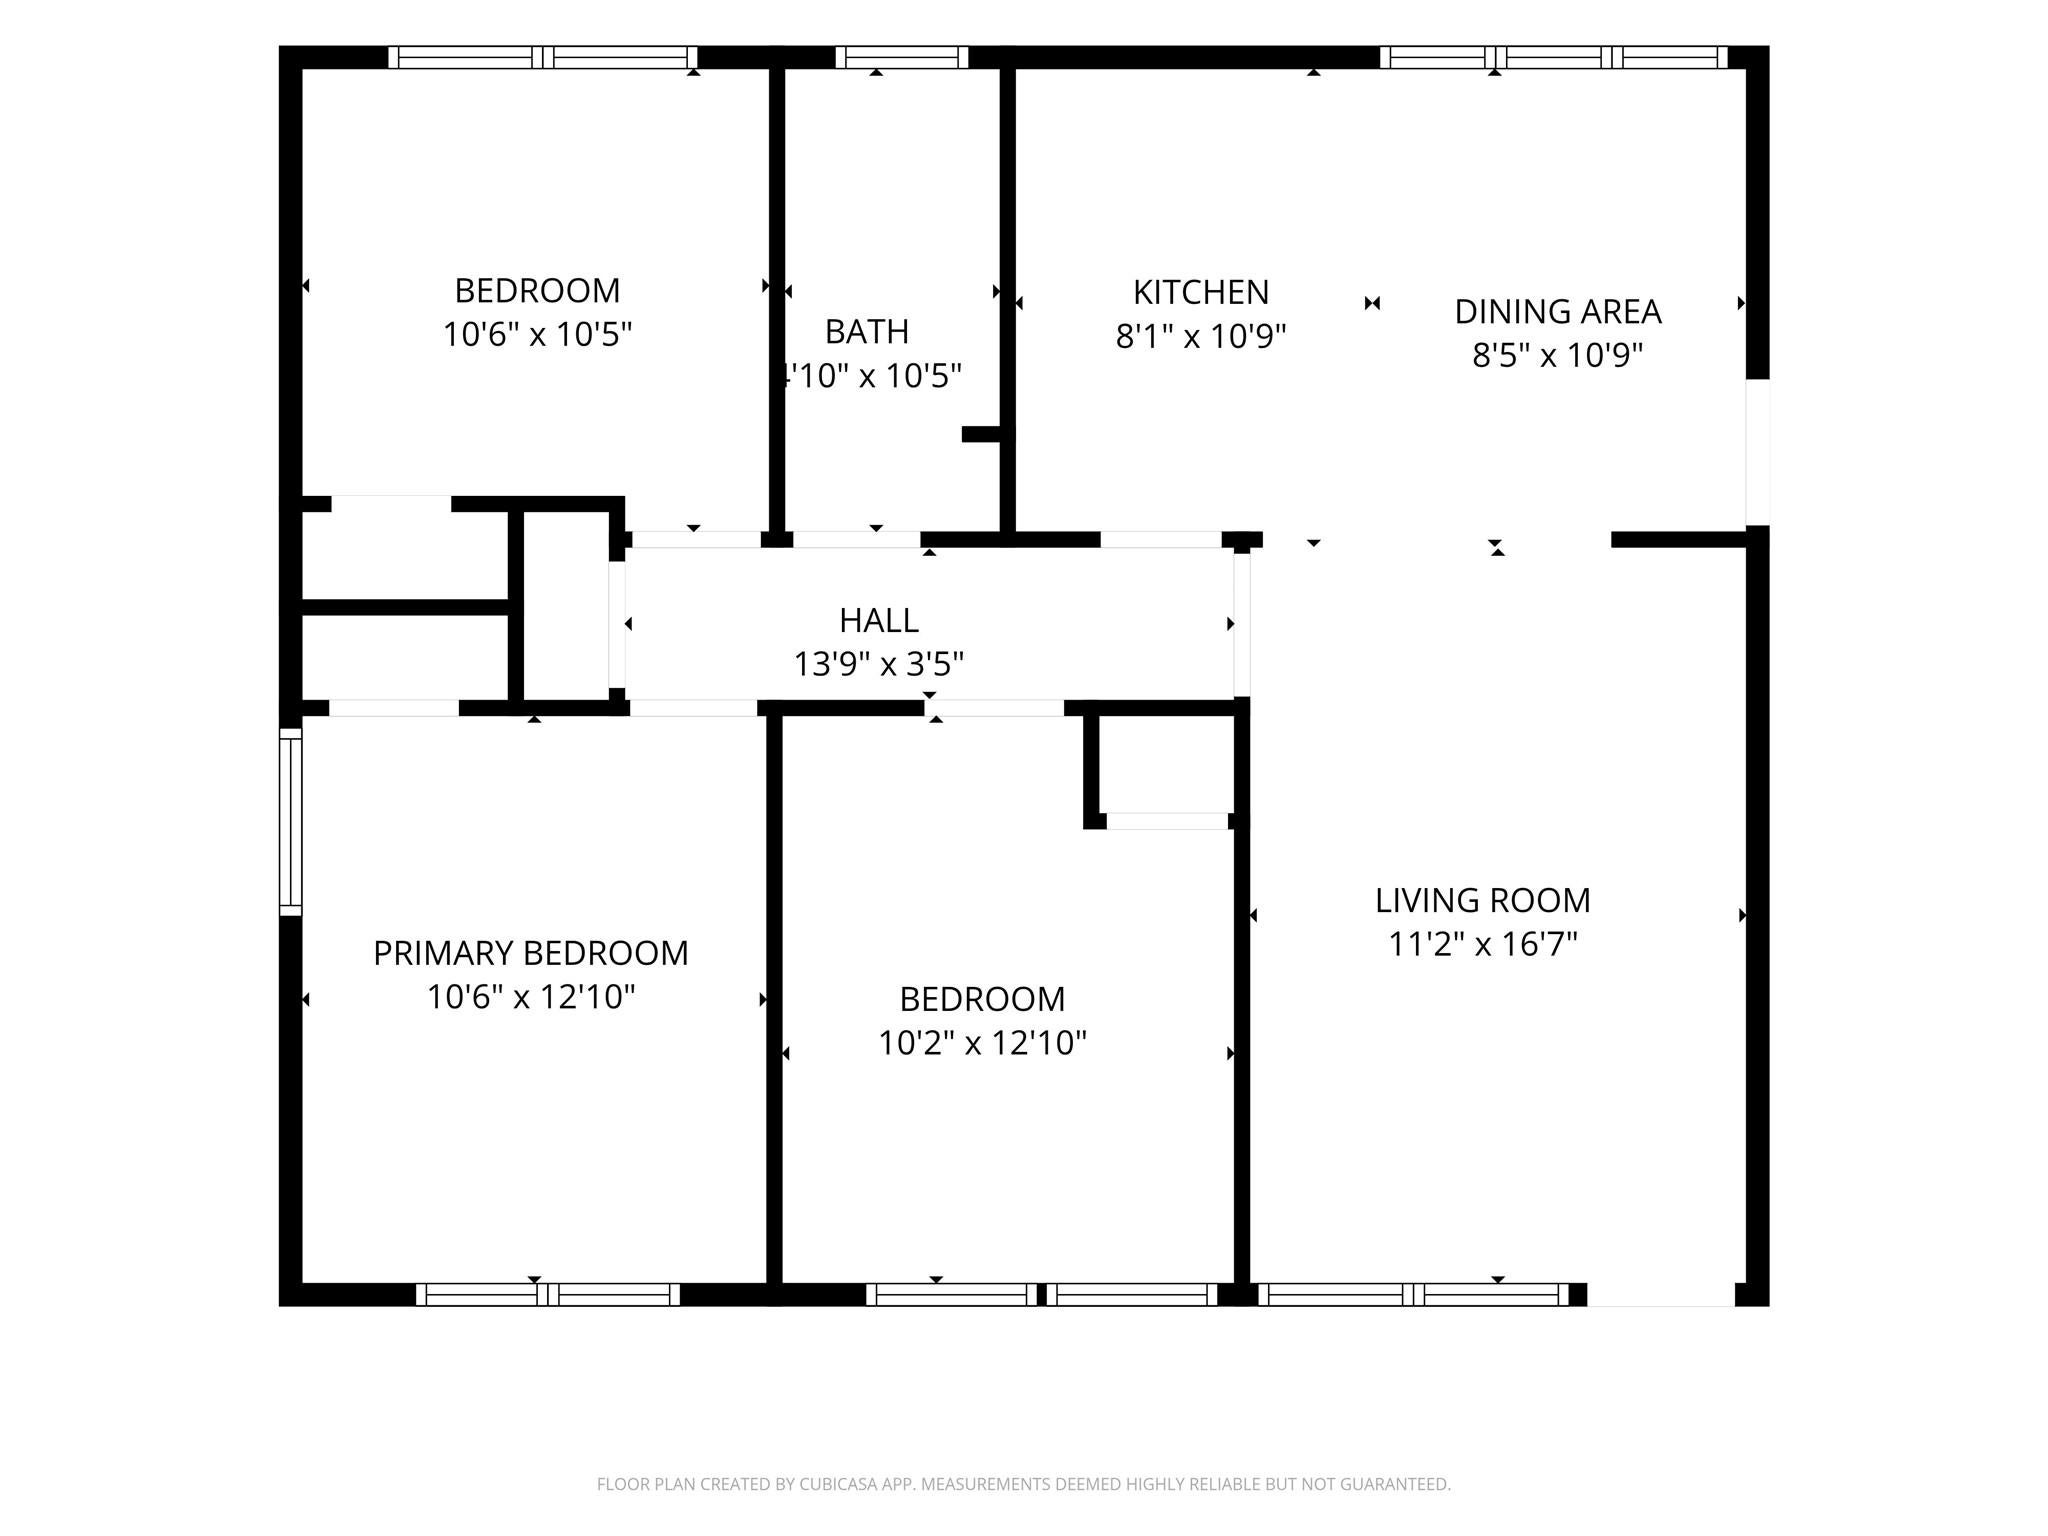
Bedroom 
Dimensions - 11x10Level - FirstArea - 110
Dining Room 
Dimensions - 11x8Level - FirstArea - 88
Kitchen 
Dimensions - 11x8Level - FirstArea - 88
Living Room 
Dimensions - 16x11Level - FirstArea - 176
Save
Ask
Tour
Hide
Share
Exterior Features
Construction Details 
OtherUnknown
Lot Features 
Subdivided
Roof 
Composition
Community Features
MLS Area 
3
School District 
27 - Houston
Financing Terms Available 
CashConventional
Schools
School District
27 - Houston
Elementary School
Woodson Elementary School
Middle School
Thomas Middle School
High School
Sterling High School (Houston)
Listing courtesy of BlueRoof Real Estate [email protected]

IDX information is provided exclusively for consumers’ personal, non-commercial use. It may not be used for any purpose other than to identify prospective properties consumers may be interested in purchasing. This data is deemed reliable but is not guaranteed accurate by the MLS.

Data provided by HAR.com © 2026. All information provided should be independently verified.

Neighborhood & Commute
Source: Walkscore
Save
Ask
Tour
Hide
Share