Save
Ask
Tour
Hide
Share
$565,000
3 Days On Site

14215 Windy Crossing Lane
Humble, TX 77396

For Sale|Single Family Residence|Active
4
Beds
4
Total Baths
3
Full Baths
1
Partial Bath
4,001
SqFt
$141
/SqFt
2007
Built
Subdivision:
Fall Crk Sec 23
County:
Harris
14215 Windy Crossing Lane14215 Windy Crossing Lane14215 Windy Crossing Lane14215 Windy Crossing Lane
Save
Ask
Tour
Hide
Share

Mortgage Calculator

Monthly Payment (Est.)

Enter an interest rate to see your estimated monthly payment.
Calculator powered by Showcase IDX, a Constellation1 Company. Copyright ©2026 Information is deemed reliable but not guaranteed.

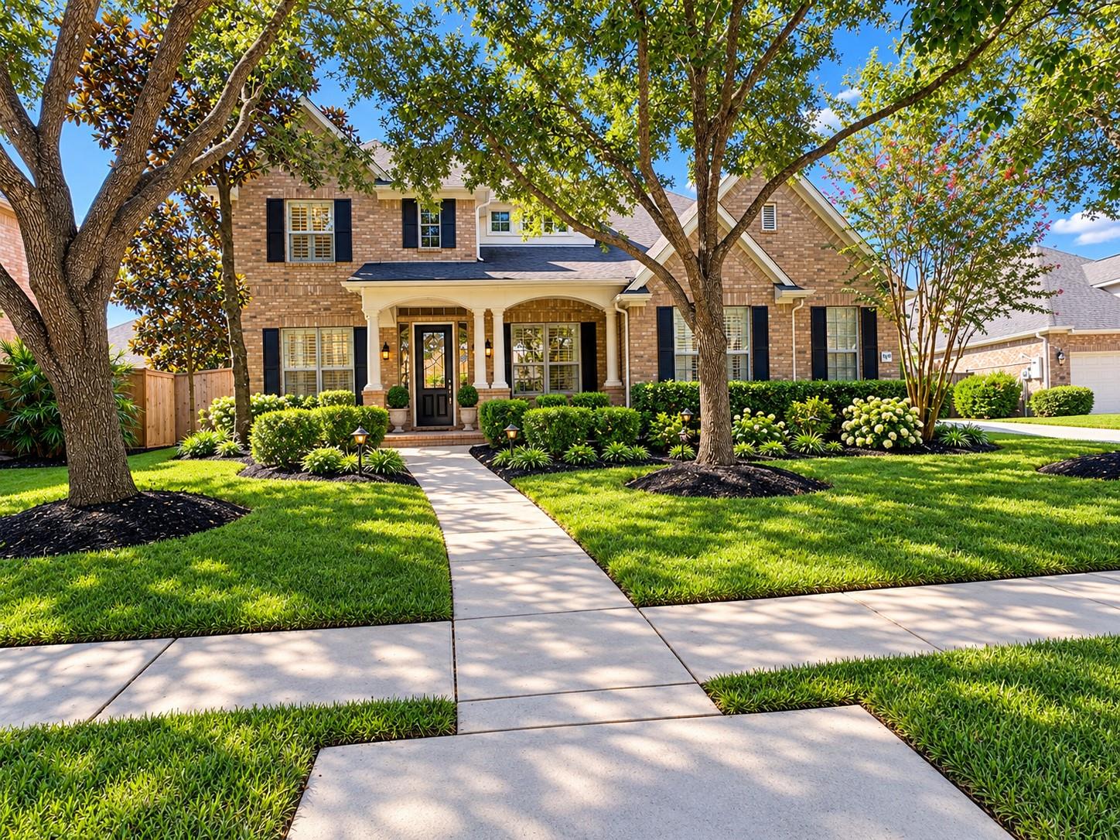
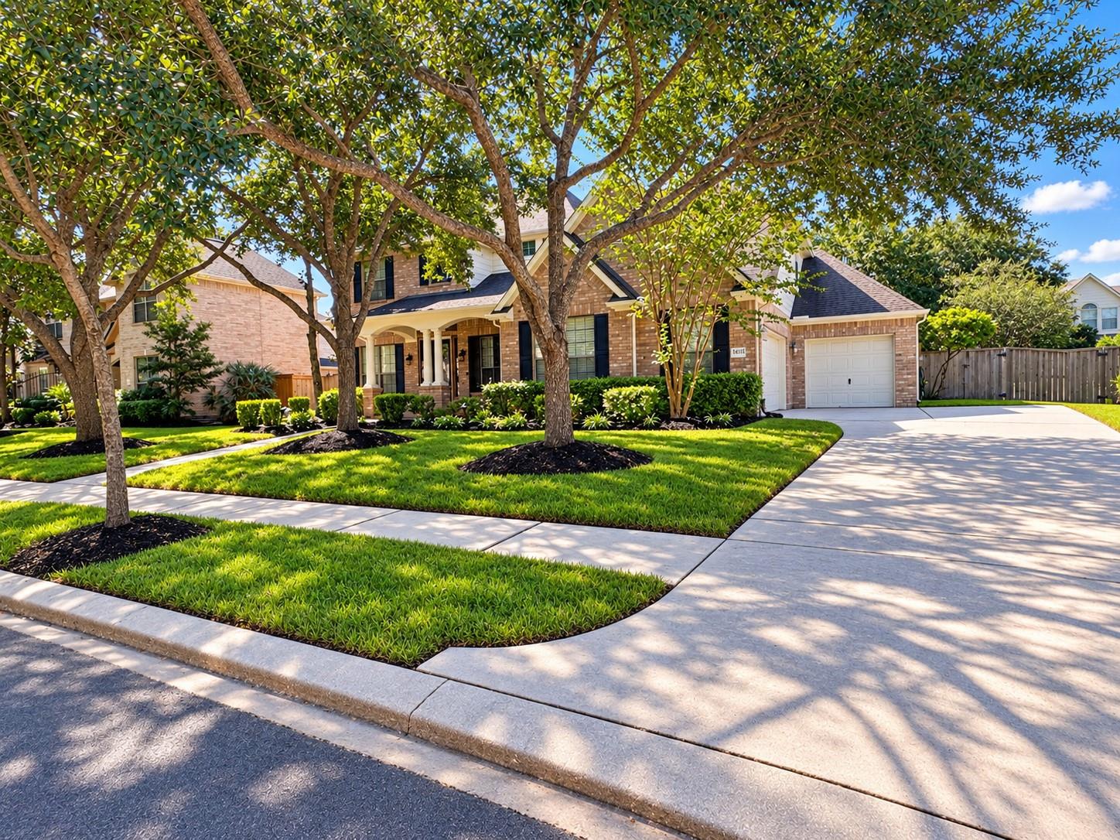
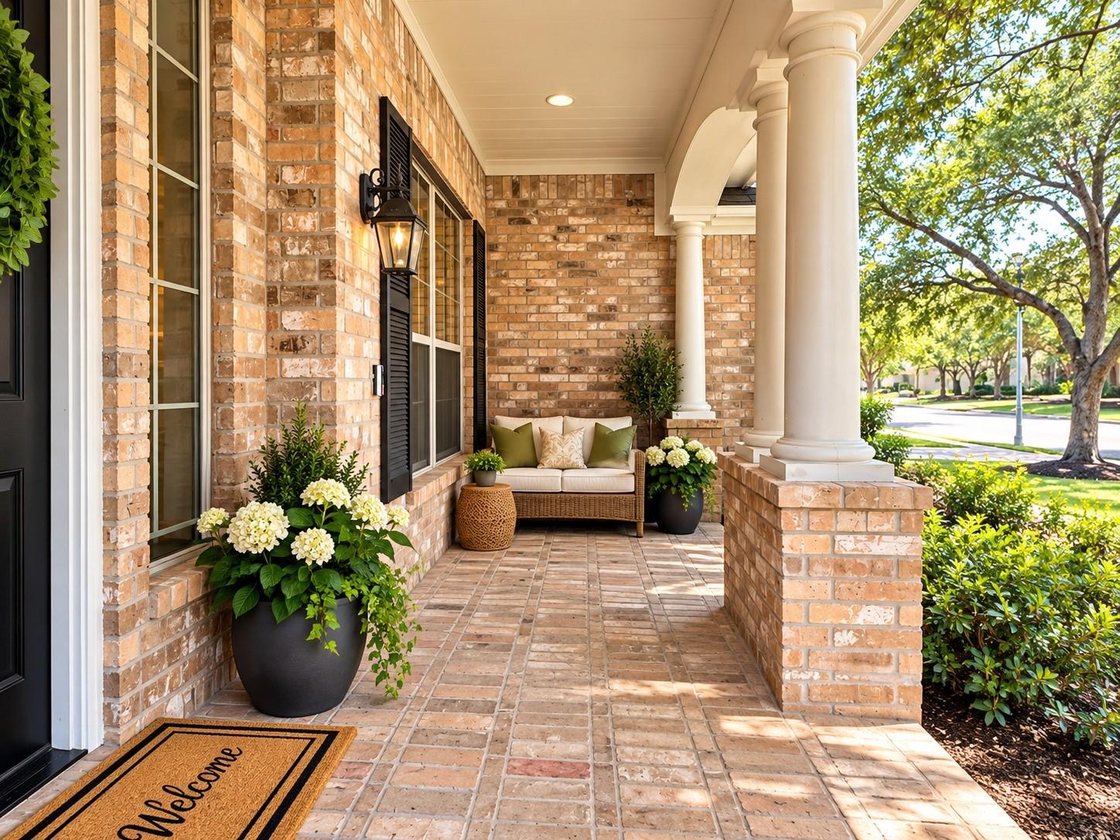
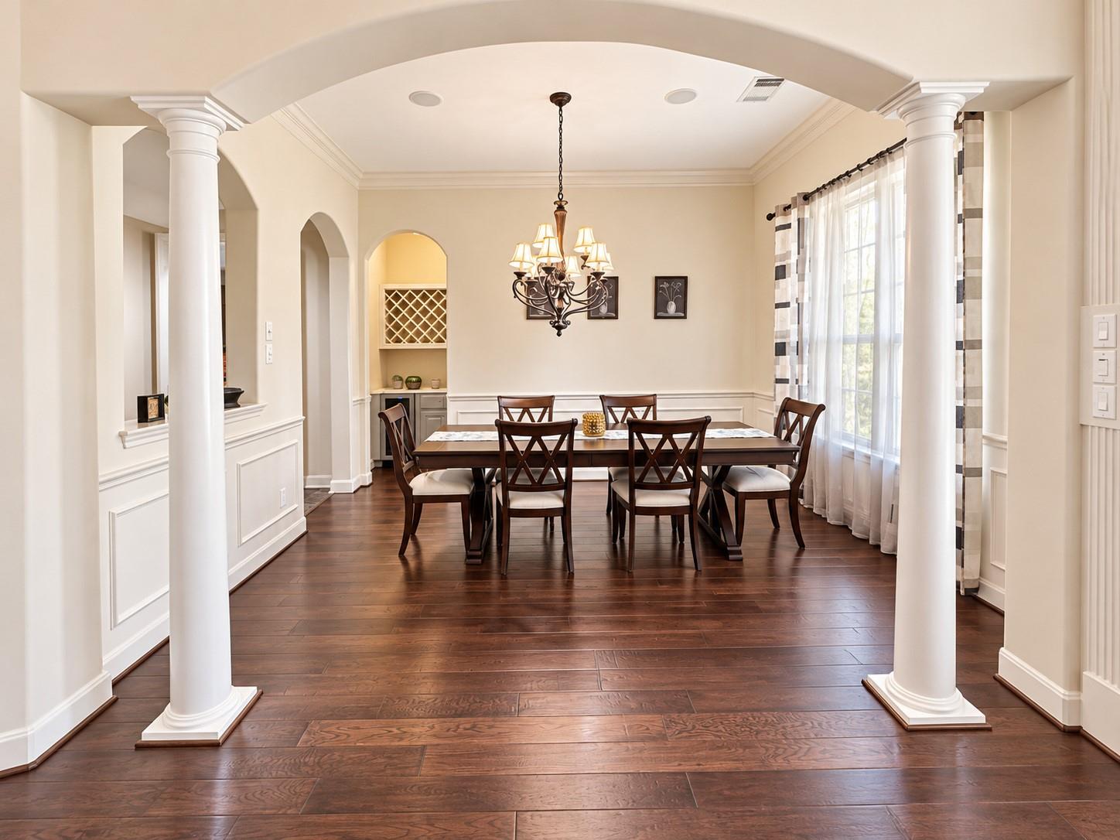
Elegance abounds in this beautiful COVENTRY build located on a prime lot in the sought after Maple Creek section of Fall Creek. Stunning 2 story entrance with perfect neutral colors, richly colored engineered hardwood flooring, and staircase with wrought iron balusters. This home has been IMPECCABLY MAINTAINED! Too many features to list! Some of the highlights are a private office located near the front of the home with beautiful wood colored trim, oversized dining room space with BUTLER'S PANTRY, GOURMET KITCHEN with SS GE Profile appliances, glazed walnut cabinetry, granite countertops, beautiful tile backsplash, ISLAND, and storage galore! 2ND ROOM DOWN which can be an exercise room, bedroom or second office! OUTDOOR OASIS with extended entertaining space, PERGOLA and gorgeous landscaping. VIRTUAL TOUR available 24/7! Make an appointment to SEE IT TODAY!

Save
Ask
Tour
Hide
Share
Listing Snapshot
Price 
$565,000
Days On Site 
3 Days
Bedrooms 
4
Inside Area (SqFt) 
4,001 sqft
Total Baths 
4
Full Baths 
3
Partial Baths 
1
Lot Size 
0.2411 Acres
Year Built 
2007
MLS Number 
39337555
Status 
Active
Property Tax 
$14,948
HOA/Condo/Coop Fees 
$90.83 monthly
Sq Ft Source 
N/A
Friends & Family
Recent Activity
19 hours agoListing updated with changes from the MLS
4 days agoListing first seen on site
General Features
Acres 
0.2411
Attached Garage 
Yes
Disclosures 
Seller's Disclosure
Foundation 
Slab
Garage 
Yes
Garage Spaces 
3
Green Energy Efficient 
HVAC
Parking 
Attached
Parking Spaces 
3
Property Sub Type 
Single Family Residence
Sewer 
Public Sewer
SqFt Total 
4001
Style 
Traditional
Water Source 
Public
Interior Features
Appliances 
DisposalGas OvenMicrowaveGas CooktopDishwasherCooktop
Cooling 
Ceiling Fan(s)Electric
Fireplace 
Yes
Fireplace Features 
Gas
Fireplaces 
1
Flooring 
CarpetTileWood
Heating 
ElectricNatural Gas
Interior 
Crown MoldingDry BarWalk-In Closet(s)PantryMaster DownstairsGranite CountersKitchen IslandDouble Vanity
Laundry Features 
Electric Dryer HookupWasher Hookup
Spa 
Yes
Window Features 
Low Emissivity Windows
Bedroom 
Dimensions - 15 x 13Level - SecondArea - 195
Dining Room 
Dimensions - 14 x 11Level - FirstArea - 154
Extra Room 
Dimensions - 11 x 7Level - SecondArea - 77
Family Room 
Dimensions - 22 x 18Level - FirstArea - 396
Game Room 
Dimensions - 18 x 17Level - SecondArea - 306
Kitchen 
Dimensions - 15 x 10Level - FirstArea - 150
Master Bedroom 
Dimensions - 16 x 16Level - FirstArea - 256
Save
Ask
Tour
Hide
Share
Exterior Features
Construction Details 
BrickWood Siding
Fencing 
Back Yard
Lot Features 
Subdivided
Patio And Porch 
Covered
Roof 
Composition
Spa 
Yes
Windows/Doors 
Low Emissivity Windows
Community Features
Accessibility Features 
Therapeutic Whirlpool
Association Fee 
$1090.0
Association Fee Frequency 
Annually
Community Features 
Curbs
MLS Area 
1
School District 
29 - Humble
Financing Terms Available 
CashConventionalFHAVA Loan
Roads 
Concrete
Schools
School District
29 - Humble
Elementary School
Fall Creek Elementary School
Middle School
Woodcreek Middle School
High School
Summer Creek High School
Listing courtesy of LPT Realty, LLC [email protected]

IDX information is provided exclusively for consumers’ personal, non-commercial use. It may not be used for any purpose other than to identify prospective properties consumers may be interested in purchasing. This data is deemed reliable but is not guaranteed accurate by the MLS.

Data provided by HAR.com © 2026. All information provided should be independently verified.

Neighborhood & Commute
Source: Walkscore
Save
Ask
Tour
Hide
Share