Save
Ask
Tour
Hide
Share
$1,274,999
New Listing

8021 Turquoise Lane
Houston, TX 77055

For Sale|Single Family Residence|Active
4
Beds
5
Total Baths
4
Full Baths
1
Partial Bath
4,057
SqFt
$314
/SqFt
2025
Built
Subdivision:
Springdale
County:
Harris
Upcoming Open Houses
Sat, Sep 12, 11:00 AM - 1:00 PM
8021 Turquoise Lane8021 Turquoise Lane8021 Turquoise Lane8021 Turquoise Lane
Save
Ask
Tour
Hide
Share

Mortgage Calculator

Monthly Payment (Est.)

$5,817
Calculator powered by Showcase IDX, a Constellation1 Company. Copyright ©2026 Information is deemed reliable but not guaranteed.

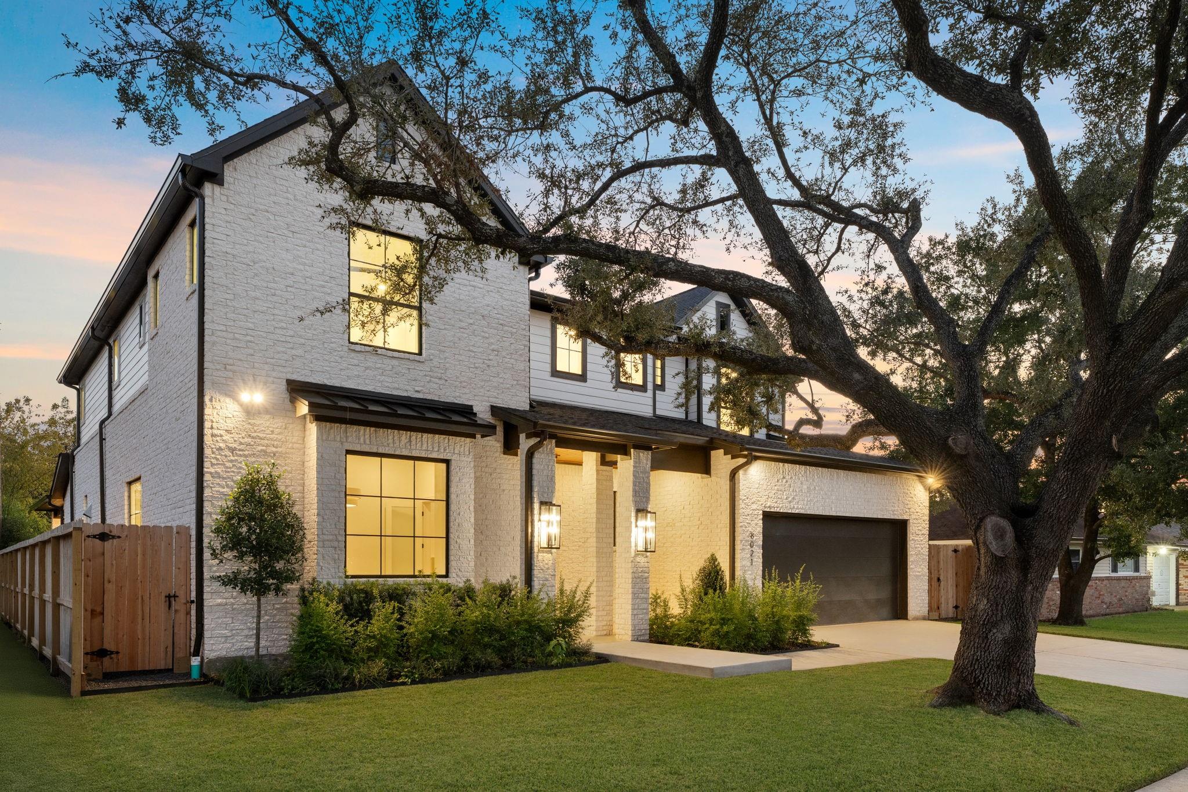
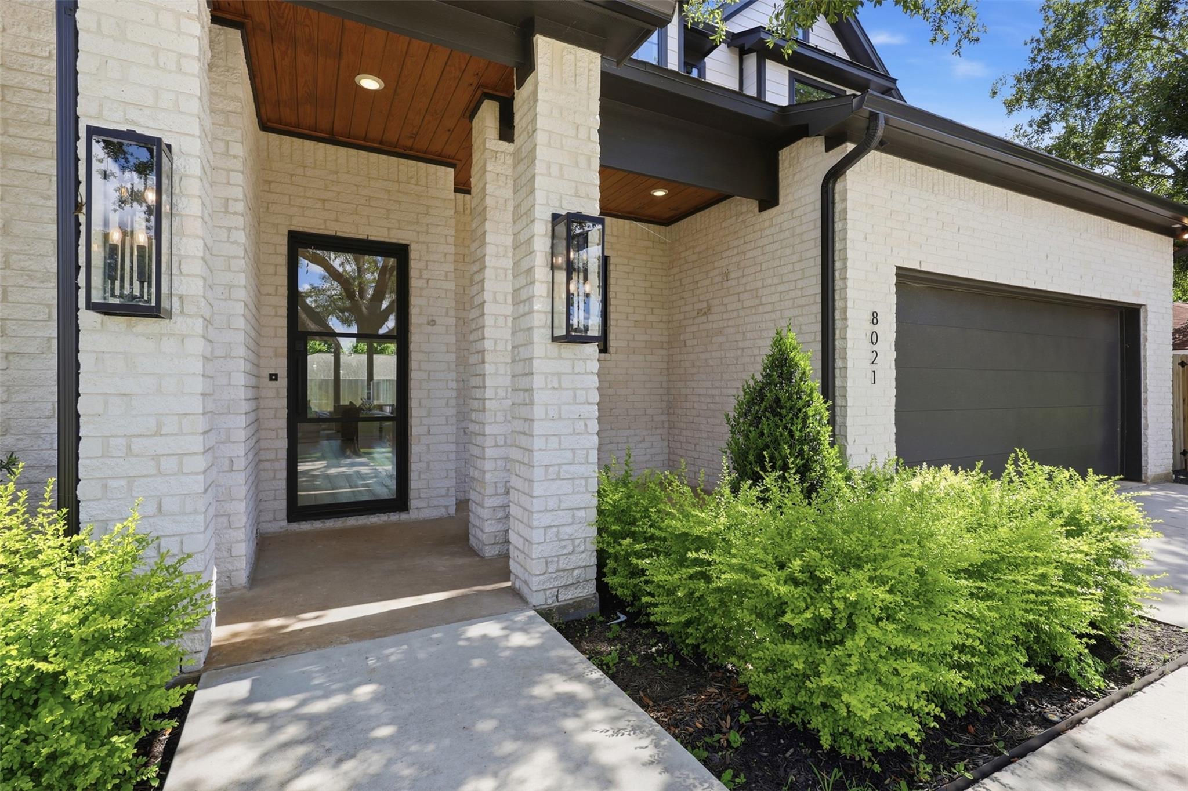
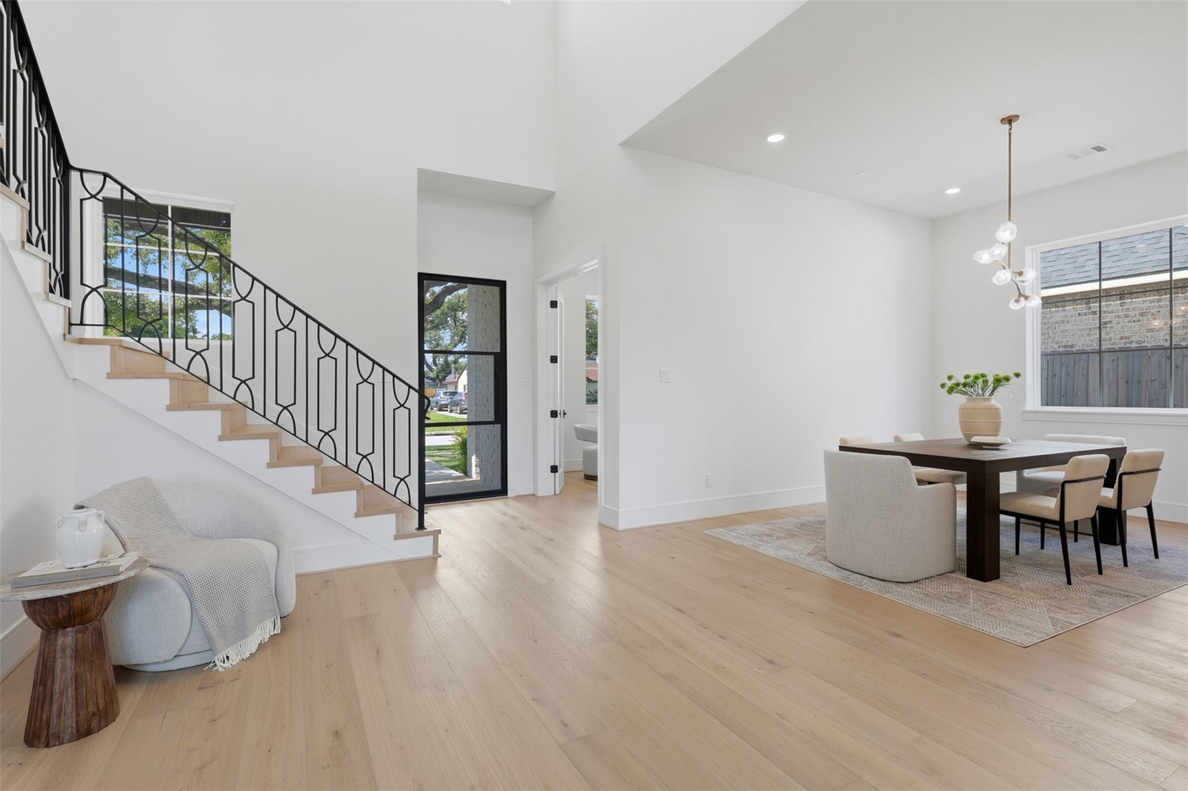
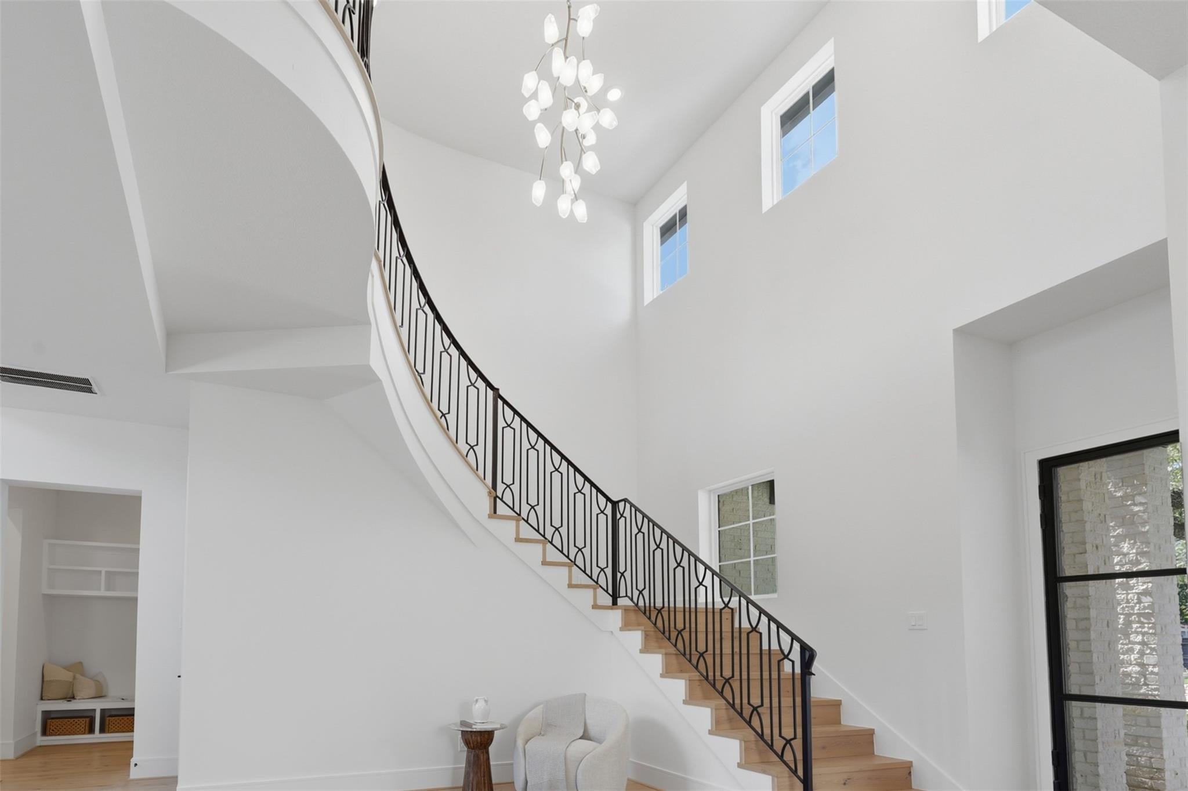
Beautiful new construction by Versailles Custom Homes in Spring Branch, offering exceptional craftsmanship and designer finishes throughout. The chef-inspired kitchen features a 48" Café Professional range, built-in refrigerator, dishwasher, pull-out microwave drawer, designer sink, and Delta pot filler. The spacious living area is anchored by a gas fireplace and complemented by custom wet bars in both the living room and game room. The private primary suite includes dual vanities, separate his-and-her walk-in closets, and direct access to the covered patio. Additional highlights include a first-floor office, upstairs study/flex space, laundry room with sink and storage, covered front porch and back patio, epoxy-coated garage floors, tankless water heater, two Trane HVAC systems, French drains, full gutters, sprinkler system, and an oversized driveway. Luxury, comfort, and thoughtful design come together in this exceptional Spring Branch home. Contact us today to schedule your tour!

Save
Ask
Tour
Hide
Share
Listing Snapshot
Price 
$1,274,999
Days On Site 
0 Days
Bedrooms 
4
Inside Area (SqFt) 
4,057 sqft
Total Baths 
5
Full Baths 
4
Partial Baths 
1
Lot Size 
0.1752 Acres
Year Built 
2025
MLS® Number 
4733550
Status 
Active
Property Tax 
$17,349
HOA/Condo/Coop Fees 
N/A
Sq Ft Source 
N/A
Friends & Family
Recent Activity
12 hours agoListing updated with changes from the MLS®
12 hours agoListing first seen on site
General Features
Acres 
0.1752
Attached Garage 
Yes
Disclosures 
No Disclosures
Foundation 
Slab
Garage 
Yes
Garage Spaces 
2
Green Energy Efficient 
ThermostatLightingAppliances
Parking 
Attached
Parking Spaces 
2
Property Condition 
New Construction
Property Sub Type 
Single Family Residence
Security 
Prewired
Sewer 
Public Sewer
SqFt Total 
4057
Style 
Other
Water Source 
Public
Interior Features
Appliances 
ENERGY STAR Qualified AppliancesWater HeaterDisposalMicrowaveGas RangeDishwasherOvenRefrigerator
Cooling 
Ceiling Fan(s)Electric
Fireplace 
Yes
Fireplace Features 
Electric
Fireplaces 
1
Flooring 
CarpetTileWood
Heating 
Natural Gas
Interior 
Dry BarHigh CeilingsWired for SoundBreakfast BarPantryEntrance FoyerMaster DownstairsVaulted Ceiling(s)Double VanitySoaking TubSmart Thermostat
Laundry Features 
Electric Dryer HookupGas Dryer HookupWasher Hookup
Save
Ask
Tour
Hide
Share
Exterior Features
Construction Details 
BrickCement Siding
Exterior 
Balcony
Fencing 
Back Yard
Lot Features 
Other
Patio And Porch 
Covered
Roof 
Composition
Community Features
MLS Area 
24
School District 
49 - Spring Branch
Financing Terms Available 
CashConventionalFHA
Schools
School District
49 - Spring Branch
Elementary School
Ridgecrest Elementary School (Spring Branch)
Middle School
Landrum Middle School
High School
Northbrook High School
Listing courtesy of Compass RE Texas, LLC - Houston [email protected]

IDX information is provided exclusively for consumers’ personal, non-commercial use. It may not be used for any purpose other than to identify prospective properties consumers may be interested in purchasing. This data is deemed reliable but is not guaranteed accurate by the MLS.

Data provided by HAR.com © 2026. All information provided should be independently verified.

Neighborhood & Commute
Source: Walkscore
Save
Ask
Tour
Hide
Share