

Save
Ask
Tour
Hide
$161,000
New Listing
10946 Bexley Drive 946Houston, TX 77099
For Sale|Townhouse|Active
3
Beds
2
Total Baths
2
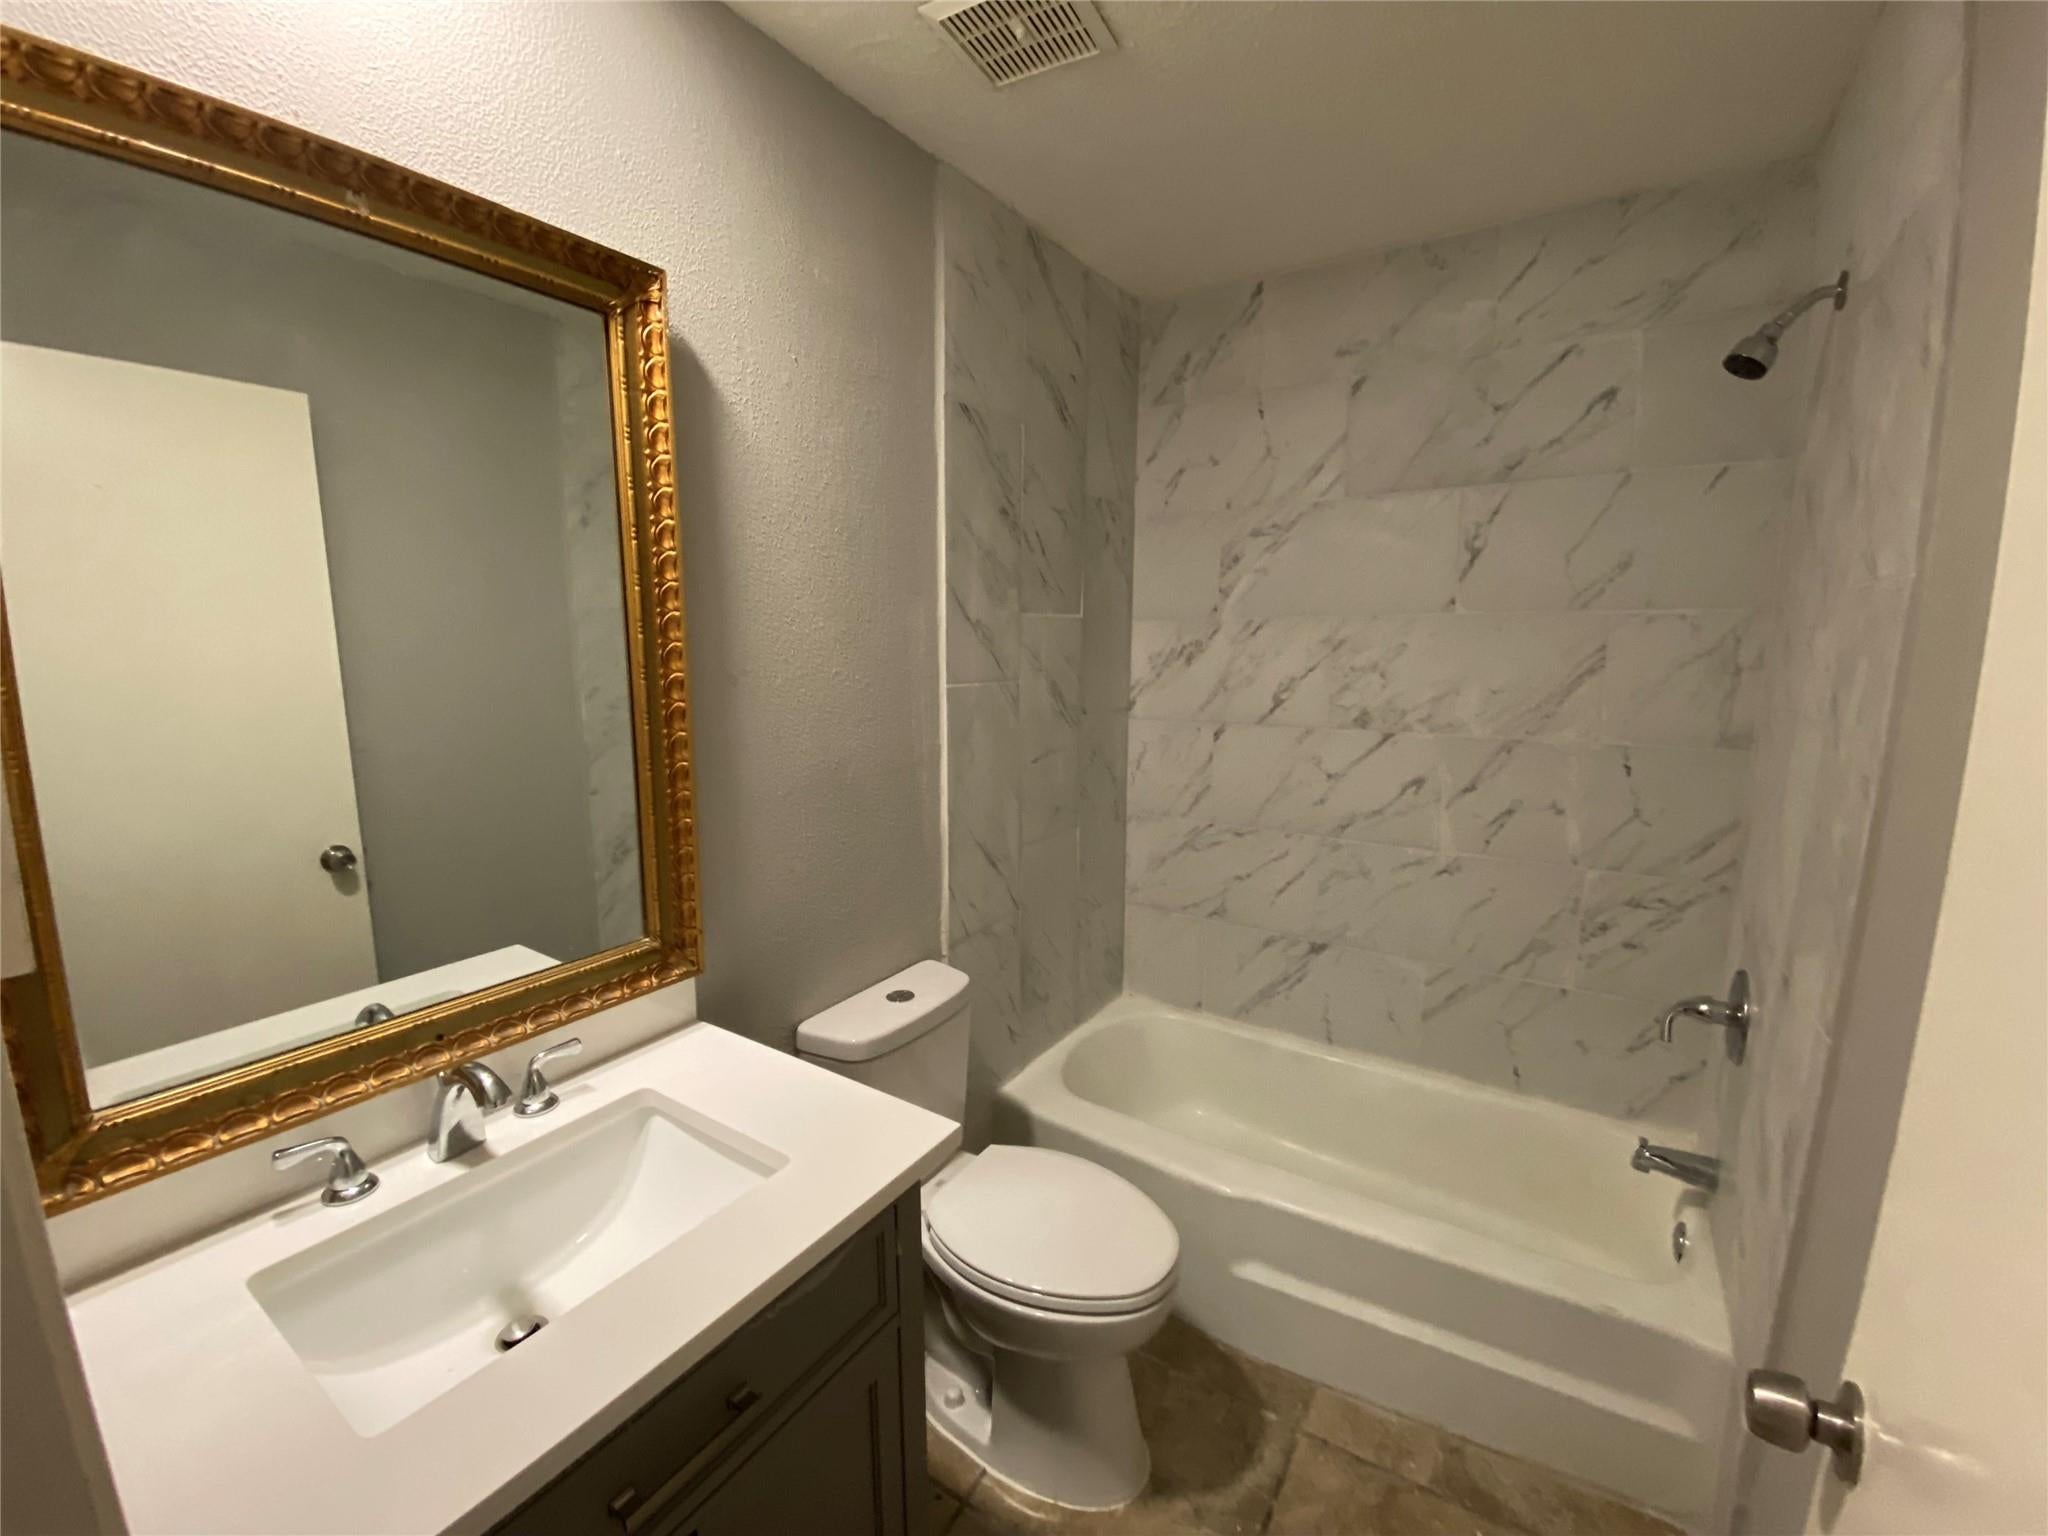
Full Baths
1,517
SqFt
$106
/SqFt
1974
Built
Subdivision:
Glenshannon Sec 02 Reserve C
County:
Harris
Save
Ask
Tour
Hide
Mortgage Calculator
Monthly Payment (Est.)
$735Calculator powered by Showcase IDX, a Constellation1 Company. Copyright ©2026 Information is deemed reliable but not guaranteed.
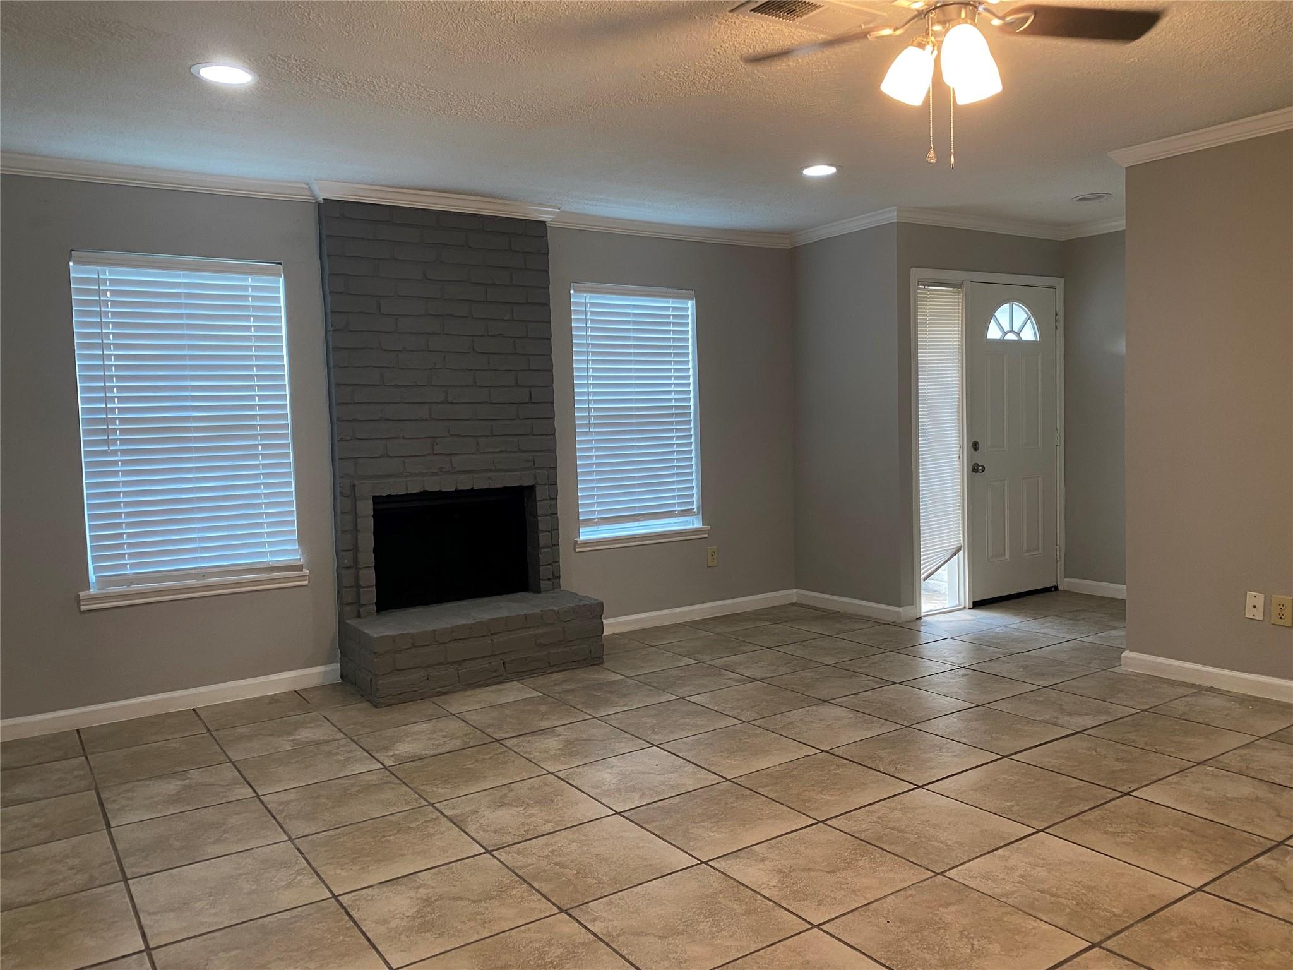
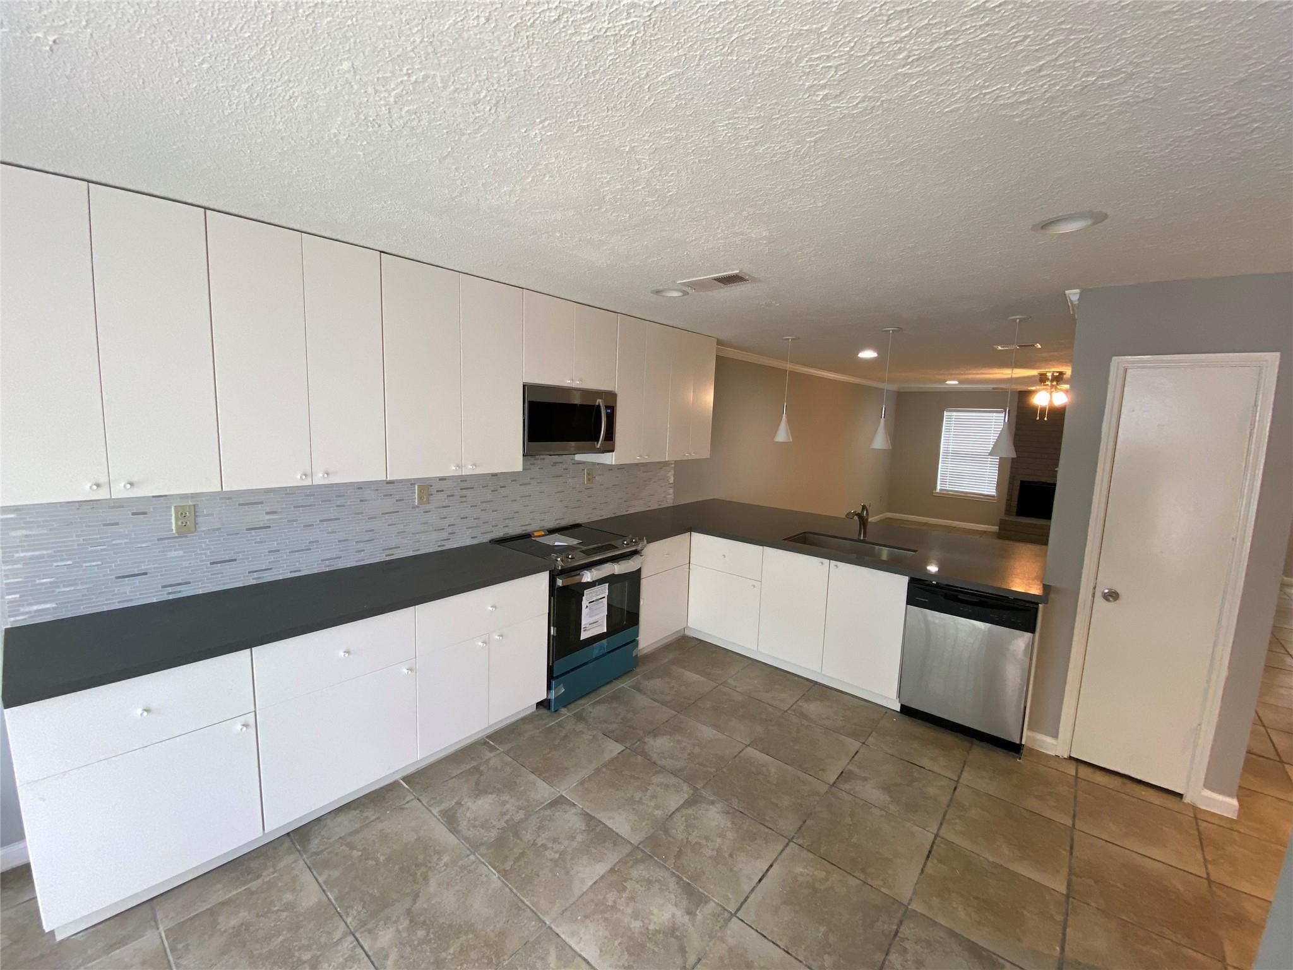
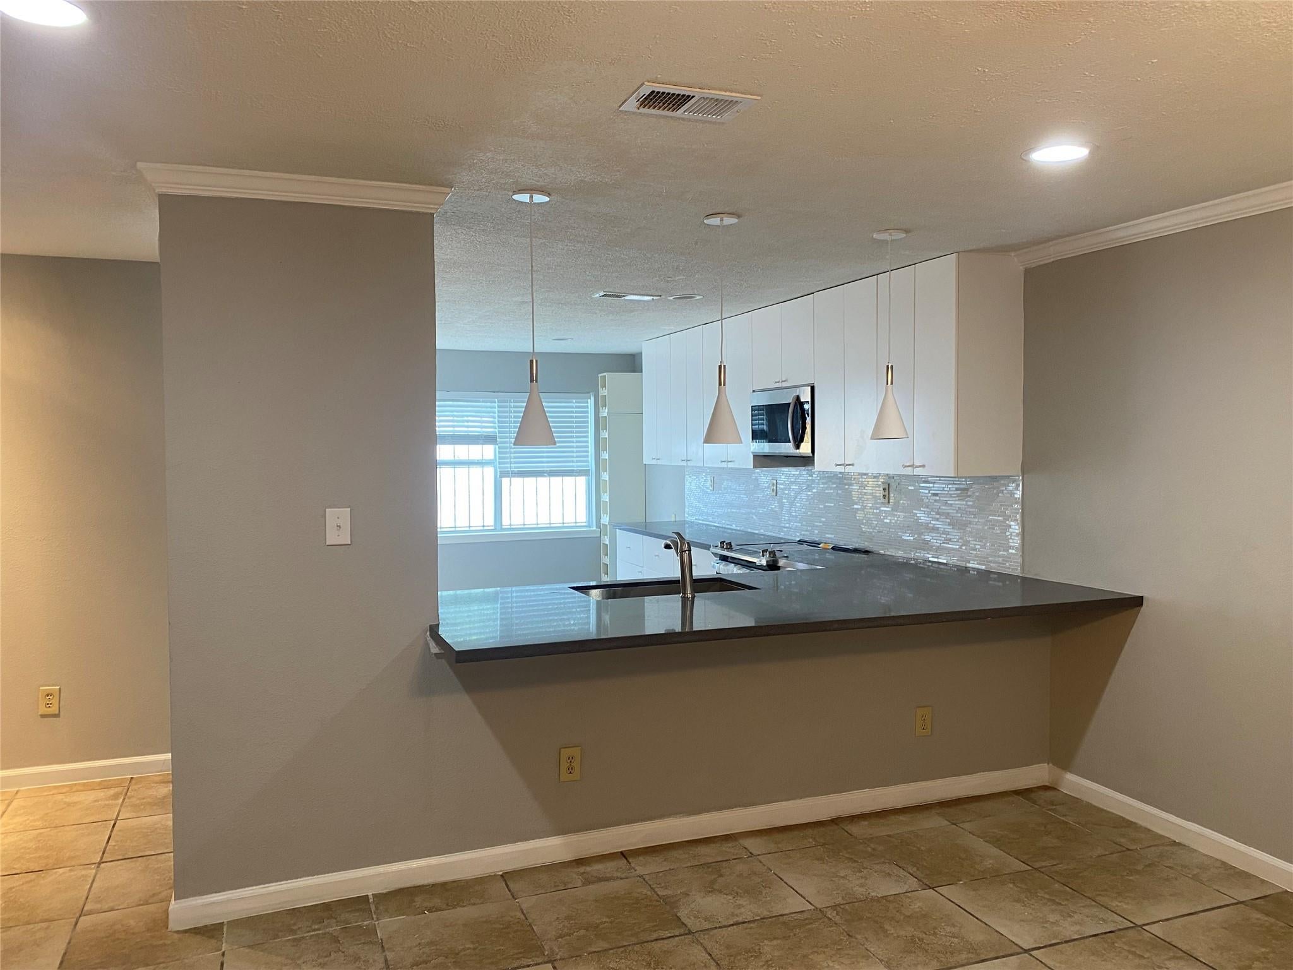
COZY, CORNER LOT TOWNHOUSE WITH LOTS OF UPGRADED. FRESH PAINT, NEW WINDOWS, NEW CABINETS, CROWN MOLDING, TILE FLOOR THRU OUT THE HOUSE. BEAUTIFUL GRANITE COUNTERTOP WITH DROP-IN SINK A THE KITCHEN AND 2 FULL BATH. CLOSE TO SHOPPING CENTERS, DINING, EASY ACCESS TO FREEWAY 59 AND BELTWAY 8.
Save
Ask
Tour
Hide
Listing Snapshot
Price
$161,000
Days On Site
0 Days
Bedrooms
3
Inside Area (SqFt)
1,517 sqft
Total Baths
2
Full Baths
2
Partial Baths
N/A
Lot Size
0.0551 Acres
Year Built
1974
MLS® Number
50465750
Status
Active
Property Tax
N/A
HOA/Condo/Coop Fees
$379 monthly
Sq Ft Source
N/A
Friends & Family
Recent Activity
| 16 hours ago | Listing updated with changes from the MLS® | |
| 16 hours ago | Listing first seen on site |
General Features
Acres
0.0551
Disclosures
Owner/AgentSellers Disclosure
Foundation
Slab
Garage
Yes
Garage Spaces
2
Levels
One
Number Of Stories
1
Parking
Detached
Parking Spaces
2
Property Sub Type
Townhouse
Sewer
Public Sewer
SqFt Total
1517
Style
Contemporary/Modern
Water Source
Public
Interior Features
Appliances
DisposalIce MakerElectric OvenMicrowaveElectric RangeRefrigeratorDishwasherWasher/Dryer
Cooling
Ceiling Fan(s)Electric
Fireplace
Yes
Fireplace Features
Free Standing
Fireplaces
1
Flooring
Tile
Heating
Electric
Interior
Crown MoldingBreakfast BarGranite Counters
Laundry Features
InsideElectric Dryer Hookup
Window Features
Window Coverings
Save
Ask
Tour
Hide
Exterior Features
Construction Details
Brick
Lot Features
Corner Lot
Roof
Composition
Windows/Doors
Window Coverings
Community Features
Association Amenities
ClubhouseTrashWaterRecreation Facilities
Association Fee
$379.0
Association Fee Frequency
Monthly
Community Features
Clubhouse
MLS Area
28
School District
2 - Alief
Financing Terms Available
CashConventional
Roads
Concrete
Schools
School District
2 - Alief
Elementary School
Boone Elementary School (Alief)
Middle School
Olle Middle School
High School
Aisd Draw
Listing courtesy of TTN Realty, Inc. [email protected]
IDX information is provided exclusively for consumers’ personal, non-commercial use. It may not be used for any purpose other than to identify prospective properties consumers may be interested in purchasing. This data is deemed reliable but is not guaranteed accurate by the MLS.
Data provided by HAR.com © 2026. All information provided should be independently verified.
IDX information is provided exclusively for consumers’ personal, non-commercial use. It may not be used for any purpose other than to identify prospective properties consumers may be interested in purchasing. This data is deemed reliable but is not guaranteed accurate by the MLS.
Data provided by HAR.com © 2026. All information provided should be independently verified.
Neighborhood & Commute
Source: Walkscore
Save
Ask
Tour
Hide
Did you know? You can invite friends and family to your search. They can join your search, rate and discuss listings with you.