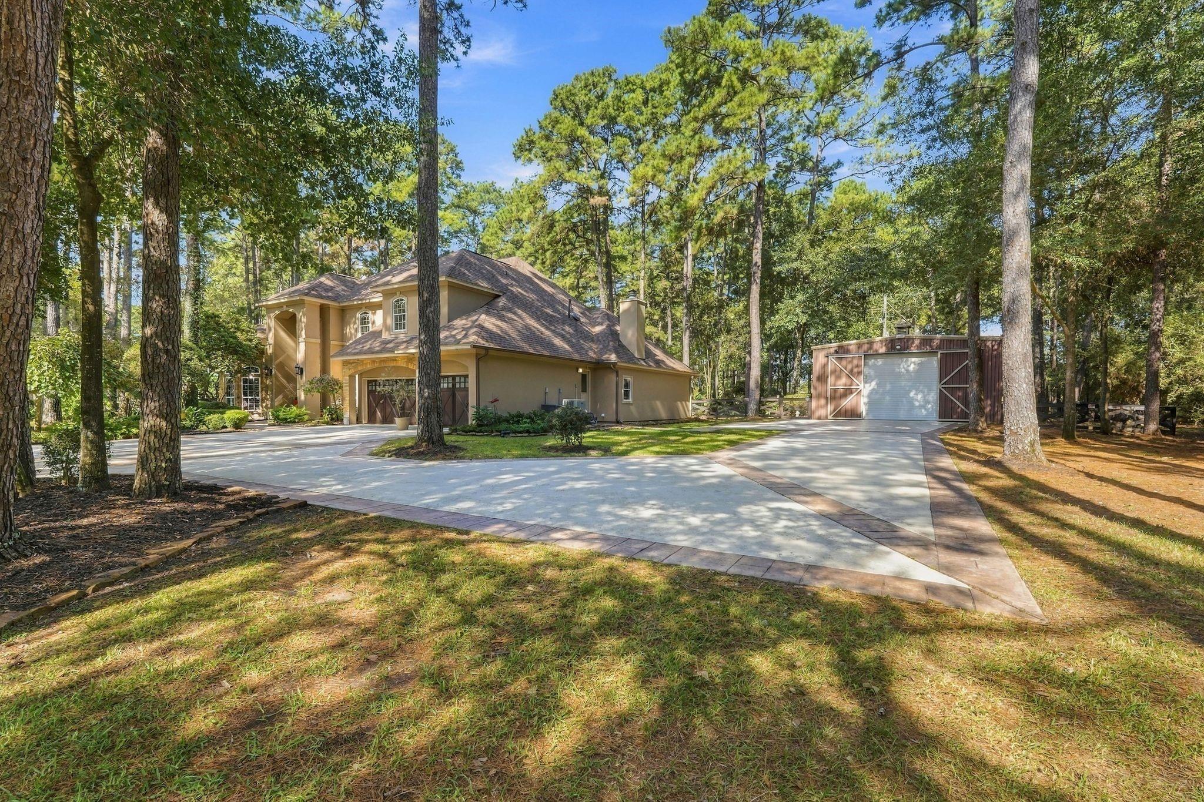
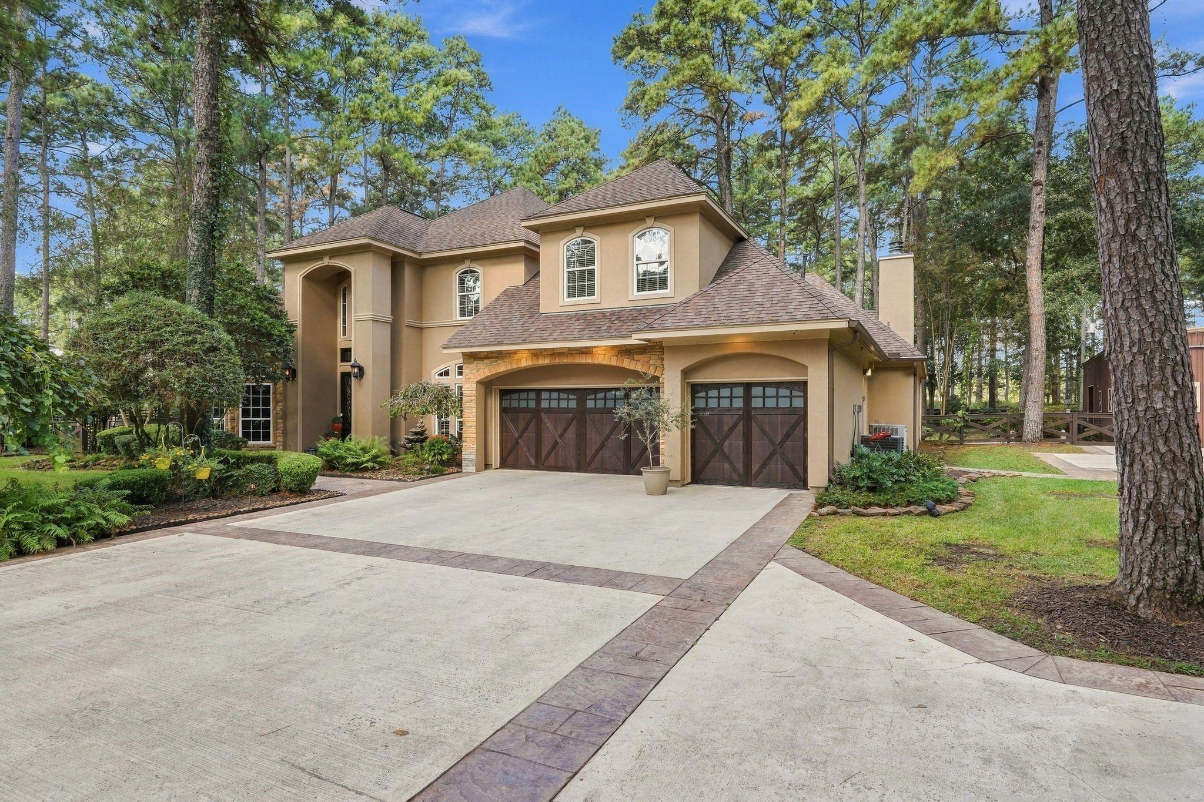
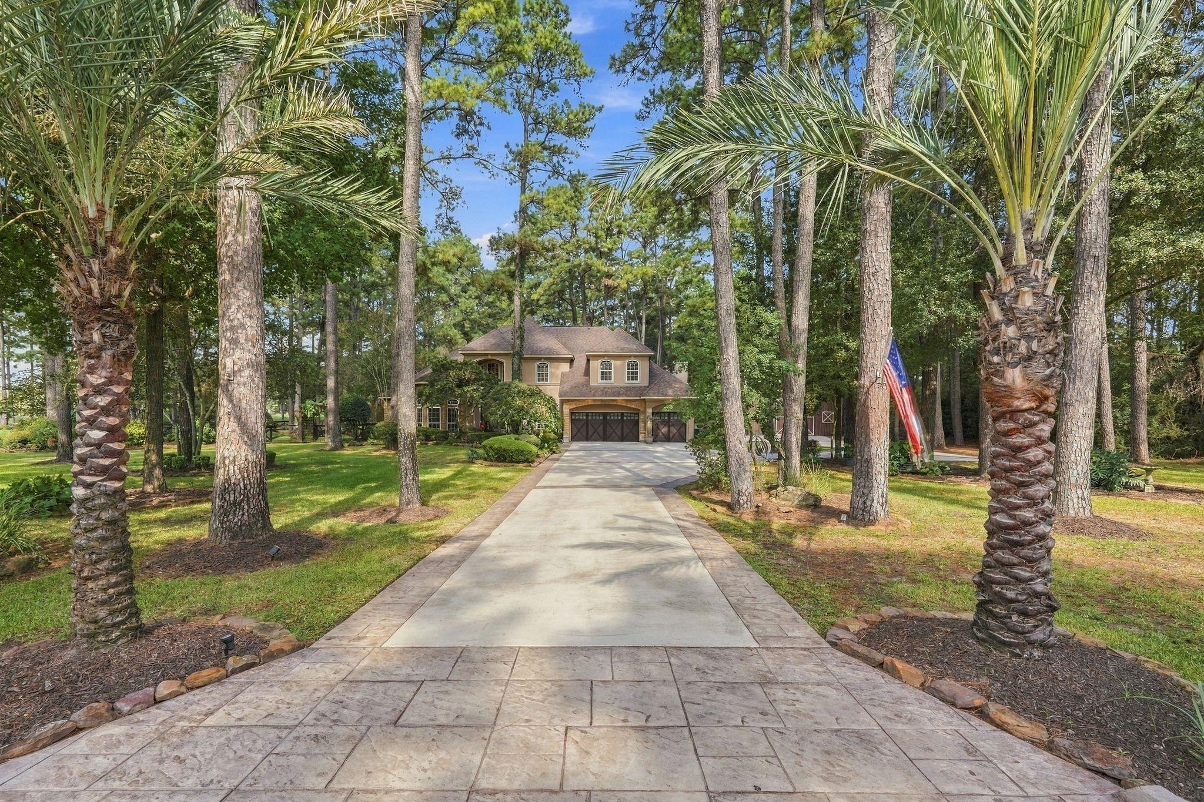
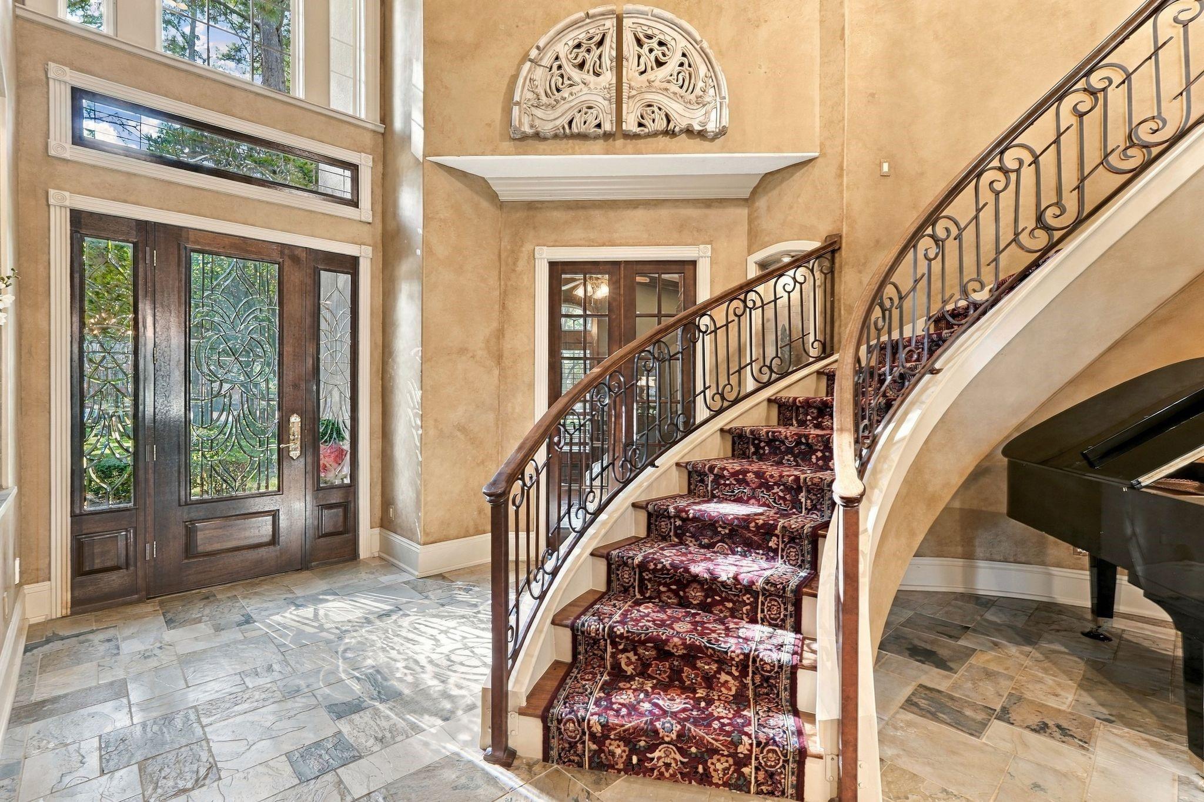
Just under 1.5 acres at the end of a quiet cul-de-sac in Timbergreen. The barn has its own A/C, a full bath, an office, a sauna, a roll-up door for lawn equipment, and a bay tall enough for an RV (wired for a plug.) Irrigation runs off a private well with a new tank, so the water bill only covers the house. Inside the 4,826 sq ft custom home, a freestanding staircase opens to formal living, formal dining and a study with built-ins. The island kitchen has granite, two sinks, a recently replaced Sub-Zero refrigerator, gas cooktop and double ovens, and opens to the breakfast area and a family room with a gas-log fireplace. Plantation shutters throughout the first floor. Primary suite down; 3 bedrooms and a game room/office with balcony up. 3 full and 2 half baths in the home. Outside: a 30x30 outdoor kitchen with grill, cooktop, ice maker and fireplace, an oversized 3-car garage, and room to park the boat and the trailer. Backs to wooded acreage. Generator runs the house. Mosquito system.
Listing Snapshot
Inside Area (SqFt)
4,826 sqft
HOA/Condo/Coop Fees
$20.83 monthly
Recent Activity
| yesterday | | Listing updated with changes from the MLS |
| yesterday | | Status changed to Pending |
| 4 weeks ago | | Listing first seen on site |
General Features
Disclosures
Seller's DisclosureSeller's Water Disclosure
Green Energy Efficient
Thermostat
Parking
AttachedDetachedAdditional ParkingGarage Door OpenerRV Access/ParkingWorkshop in Garage
Property Sub Type
Single Family Residence
Style
MediterraneanTraditional
Interior Features
Appliances
DisposalConvection OvenDouble OvenMicrowaveGas CooktopDishwasherExhaust FanRefrigeratorCooktop
Cooling
Attic FanCeiling Fan(s)Electric
Fireplace Features
OutsideGas Log
Flooring
CarpetLaminateSlateTile
Interior
Central VacuumCrown MoldingHigh CeilingsWalk-In Closet(s)Breakfast BarPantryEntrance FoyerMaster DownstairsGranite CountersKitchen IslandDouble VanitySoaking TubSmart Thermostat
Laundry Features
Electric Dryer HookupGas Dryer HookupWasher Hookup
Window Features
Window CoveringsLow Emissivity Windows
Bedroom
Dimensions - 13 x 13Level - SecondArea - 169
Dining Room
Dimensions - 15 x 13Level - FirstArea - 195
Exterior Porch/Balcony
Dimensions - 16 x 7Level - SecondArea - 112
Family Room
Dimensions - 24 x 18Level - FirstArea - 432
Kitchen
Dimensions - 20 x 19Level - FirstArea - 380
Living Room
Dimensions - 16 x 16Level - FirstArea - 256
Master Bedroom
Dimensions - 22 x 16Level - FirstArea - 352
Utility Room
Dimensions - 9 x 7Level - FirstArea - 63
Exterior Features
Construction Details
Stucco
Exterior
BalconyOutdoor Kitchen
Lot Features
Back YardCul-De-SacSubdividedWooded
Other Structures
Workshop
Patio And Porch
CoveredPorchPatio
Windows/Doors
Window CoveringsLow Emissivity Windows
Community Features
Association Amenities
PoolTennis Court(s)
Association Fee Frequency
Annually
School District
36 - Magnolia
Financing Terms Available
CashConventionalVA Loan
Schools
School District36 - Magnolia
Elementary SchoolJ.L. Lyon Elementary School
Middle SchoolMagnolia Junior High School
High SchoolMagnolia West High School
Listing courtesy of eXp Realty LLC
[email protected]
IDX information is provided exclusively for consumers’ personal, non-commercial use. It may not be used for any purpose other than to identify prospective properties consumers may be interested in purchasing. This data is deemed reliable but is not guaranteed accurate by the MLS.
Data provided by HAR.com © 2026. All information provided should be independently verified.
Source: Walkscore


Did you know? You can invite friends and family to your search. They can join your search, rate and discuss listings with you.