Save
Ask
Tour
Hide
Share
$1,790,000
1 Day On Site

202 S Thatcher Bend Circle
The Woodlands, TX 77389

For Sale|Single Family Residence|Active
5
Beds
6
Total Baths
5
Full Baths
1
Partial Bath
5,051
SqFt
$354
/SqFt
2018
Built
Subdivision:
Woodlands Village Creekside Park
County:
Harris
Upcoming Open Houses
Sat, Sep 12, 1:00 PM - 4:00 PM
202 S Thatcher Bend Circle202 S Thatcher Bend Circle202 S Thatcher Bend Circle202 S Thatcher Bend Circle
Save
Ask
Tour
Hide
Share

Mortgage Calculator

Monthly Payment (Est.)

$8,167
Calculator powered by Showcase IDX, a Constellation1 Company. Copyright ©2026 Information is deemed reliable but not guaranteed.

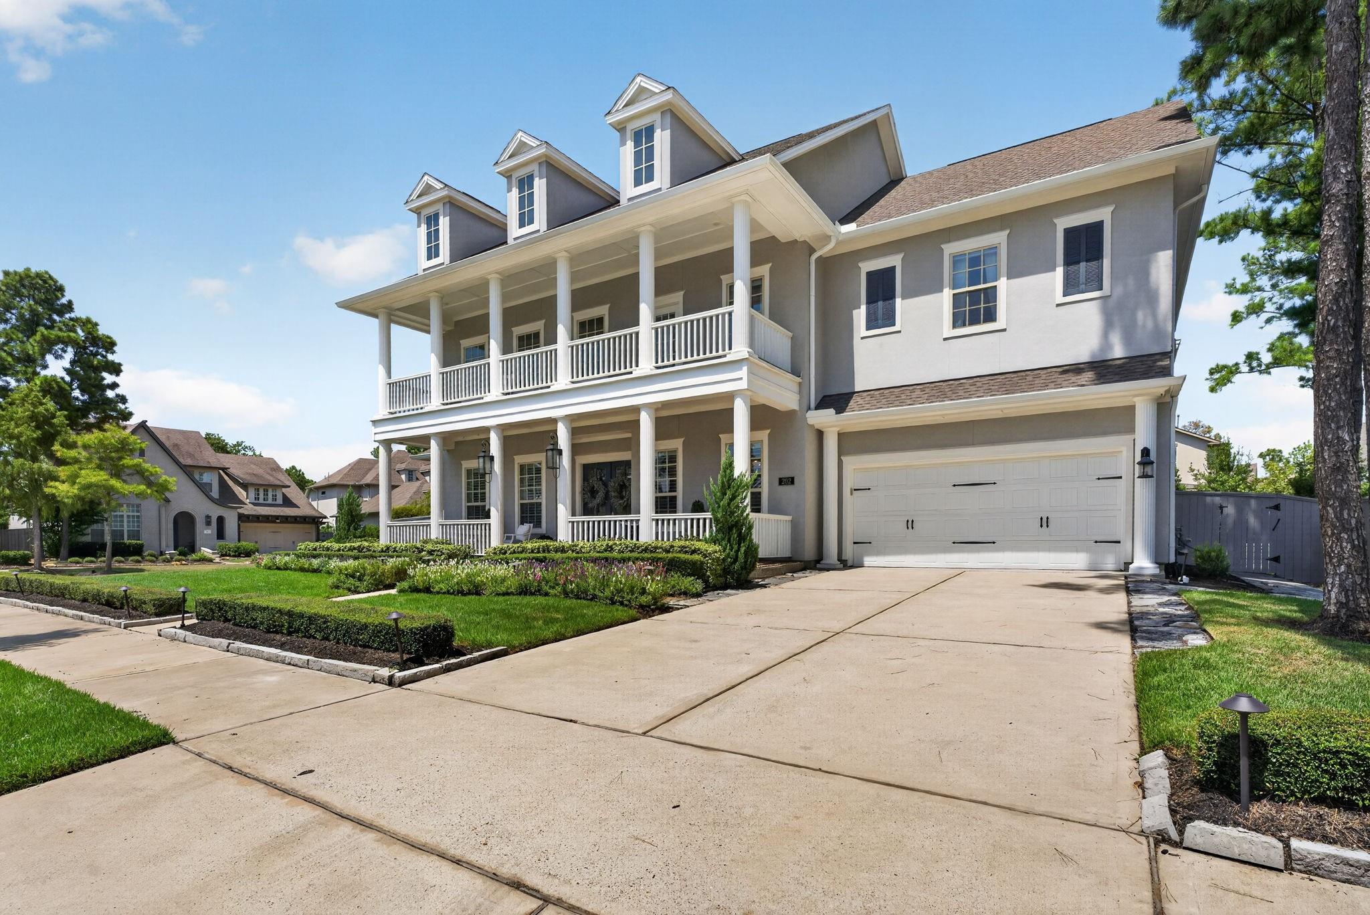
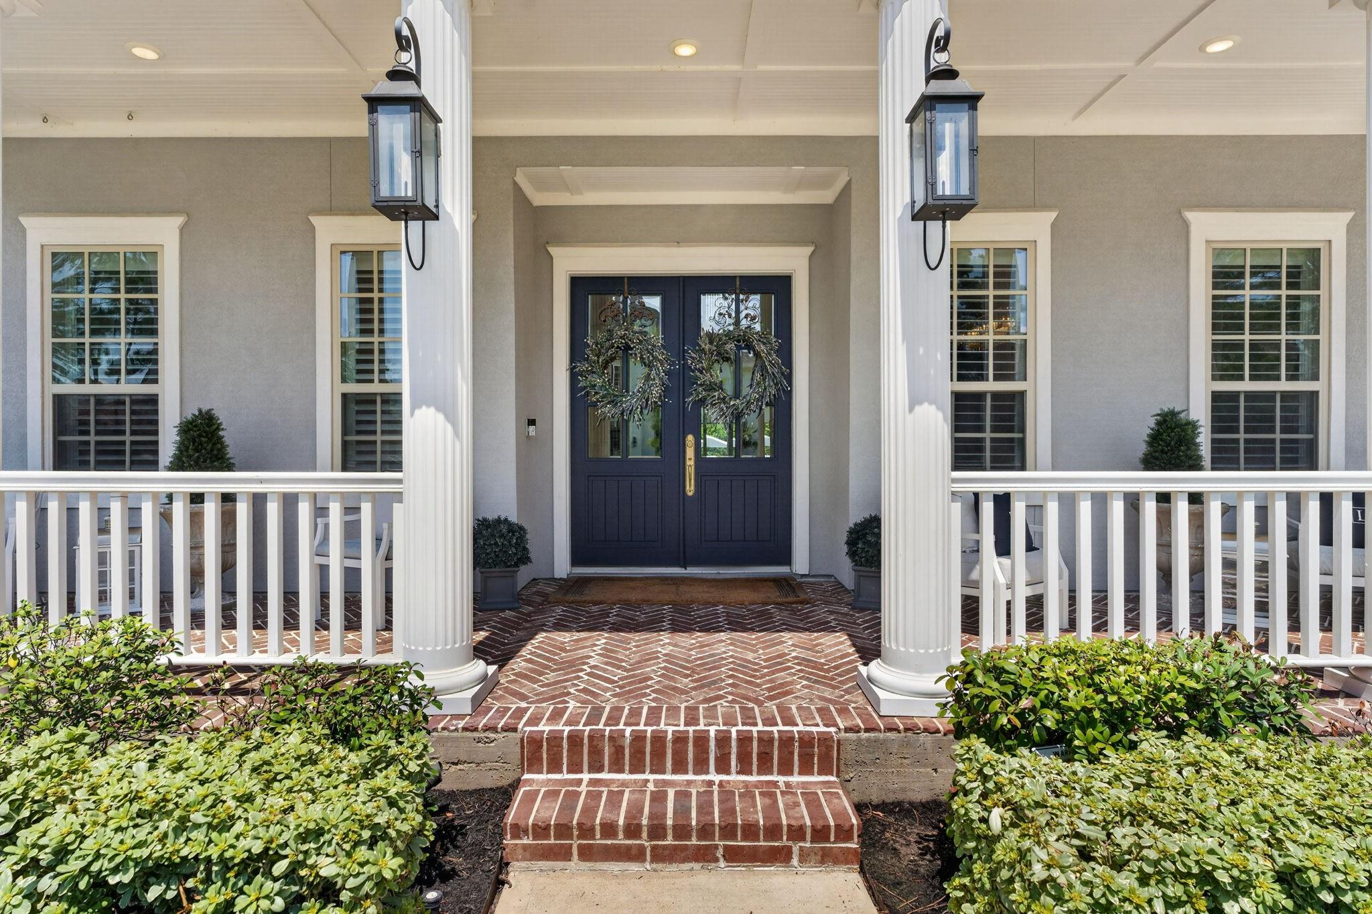
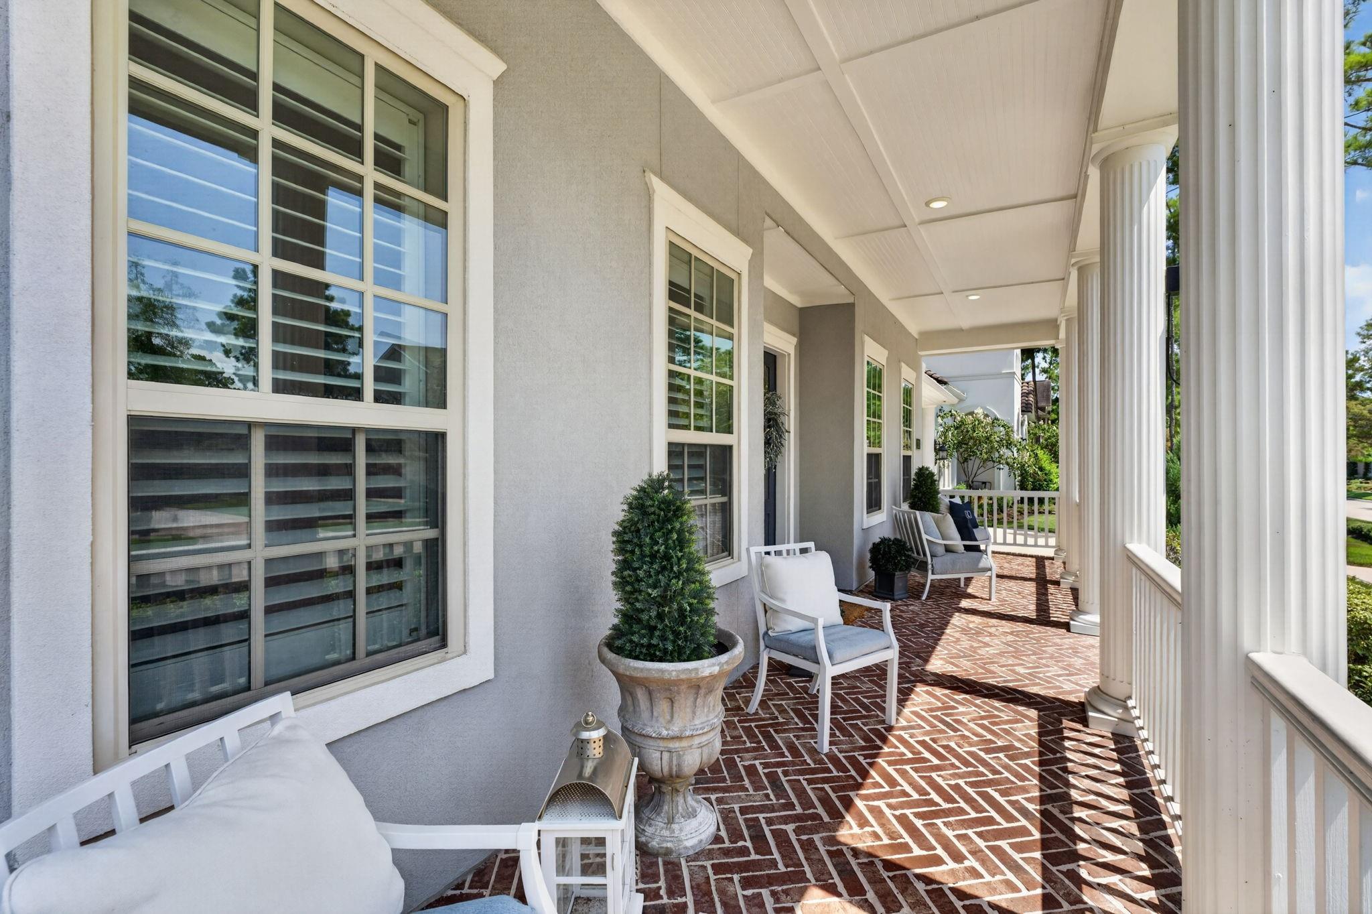
Situated on a large corner lot in the sought-after Liberty Branch section of Creekside Park, this beautiful Coventry home offers exceptional indoor and outdoor living. The backyard retreat features a shady pergola with firepit, outdoor kitchen, stunning pool/spa with waterfalls & heater/chiller, and custom putting green. The flexible floor plan includes 2 bedrooms with en-suite baths downstairs, plus upstairs offers an additional 3 bedrooms with en-suite baths, game room w/built-ins, media room w/110" screen/projector. Elegant entry boasts study with 24' ceiling, formal dining with custom millwork, drybar, and temperature-controlled wine room. The gourmet kitchen showcases 12' curved island, quartz countertops, upscale appliances, and breakfast room, all open to the family room with floor-to-ceiling custom fireplace & built-ins. Spacious primary suite includes a must-see walk-in closet & en-suite bath. Huge TX basement attic & 3 car tandem garage. Generator included. SEE VIDEO online!

Save
Ask
Tour
Hide
Share
Listing Snapshot
Price 
$1,790,000
Days On Site 
1 Day
Bedrooms 
5
Inside Area (SqFt) 
5,051 sqft
Total Baths 
6
Full Baths 
5
Partial Baths 
1
Lot Size 
0.2968 Acres
Year Built 
2018
MLS® Number 
8292917
Status 
Active
Property Tax 
$32,194
HOA/Condo/Coop Fees 
N/A
Sq Ft Source 
N/A
Friends & Family
Recent Activity
23 hours agoListing updated with changes from the MLS®
yesterdayStatus changed to Active
yesterdayListing first seen on site
General Features
Acres 
0.2968
Attached Garage 
Yes
Direction Faces 
Southwest
Disclosures 
ExclusionsMudOther DisclosuresSellers Disclosure
Foundation 
Slab
Garage 
Yes
Garage Spaces 
3
Green Energy Efficient 
ThermostatLightingHVACAppliances
Parking 
AttachedTandemGarage Door Opener
Parking Spaces 
3
Property Sub Type 
Single Family Residence
Sewer 
Public Sewer
SqFt Total 
5051
Style 
Traditional
Water Source 
Public
Interior Features
Appliances 
ENERGY STAR Qualified AppliancesDisposalWine RefrigeratorConvection OvenDouble OvenElectric OvenMicrowaveGas CooktopDishwasherRefrigerator
Cooling 
Ceiling Fan(s)ElectricZoned
Fireplace 
Yes
Fireplace Features 
OutsideGasGas Log
Fireplaces 
1
Flooring 
MarbleTileWood
Heating 
Natural GasZoned
Interior 
Crown MoldingDry BarHigh CeilingsWired for SoundWalk-In Closet(s)Breakfast BarKitchen IslandBidetEntrance FoyerMaster DownstairsPantryDouble VanitySoaking TubSmart Thermostat
Laundry Features 
Electric Dryer HookupWasher Hookup
Spa 
Yes
Window Features 
Window CoveringsLow Emissivity Windows
Save
Ask
Tour
Hide
Share
Exterior Features
Construction Details 
StuccoBlown-In Insulation
Exterior 
BalconyOutdoor Kitchen
Fencing 
Back Yard
Lot Features 
Corner LotSubdivided
Patio And Porch 
Patio
Pool Features 
HeatedIn Ground
Private Pool 
Yes
Roof 
Composition
Spa 
Yes
Windows/Doors 
Window CoveringsLow Emissivity Windows
Community Features
MLS Area 
14
School District 
53 - Tomball
Financing Terms Available 
CashConventional
Schools
School District
53 - Tomball
Elementary School
Timber Creek Elementary School (Tomball)
Middle School
Creekside Park Junior High School
High School
Tomball High School
Listing courtesy of eXp Realty LLC [email protected]

IDX information is provided exclusively for consumers’ personal, non-commercial use. It may not be used for any purpose other than to identify prospective properties consumers may be interested in purchasing. This data is deemed reliable but is not guaranteed accurate by the MLS.

Data provided by HAR.com © 2026. All information provided should be independently verified.

Neighborhood & Commute
Source: Walkscore
Save
Ask
Tour
Hide
Share