Save
Ask
Tour
Hide
Share
$550,000
15 Days On Site

13926 Windwood Falls Lane
Humble, TX 77396

Single Family Residence|Pending
4
Beds
4
Total Baths
3
Full Baths
1
Partial Bath
4,890
SqFt
$112
/SqFt
2013
Built
Subdivision:
Fall Crk Sec 18
County:
Harris
13926 Windwood Falls Lane13926 Windwood Falls Lane13926 Windwood Falls Lane13926 Windwood Falls Lane
Save
Ask
Tour
Hide
Share

Mortgage Calculator

Monthly Payment (Est.)

$2,509
Calculator powered by Showcase IDX, a Constellation1 Company. Copyright ©2026 Information is deemed reliable but not guaranteed.

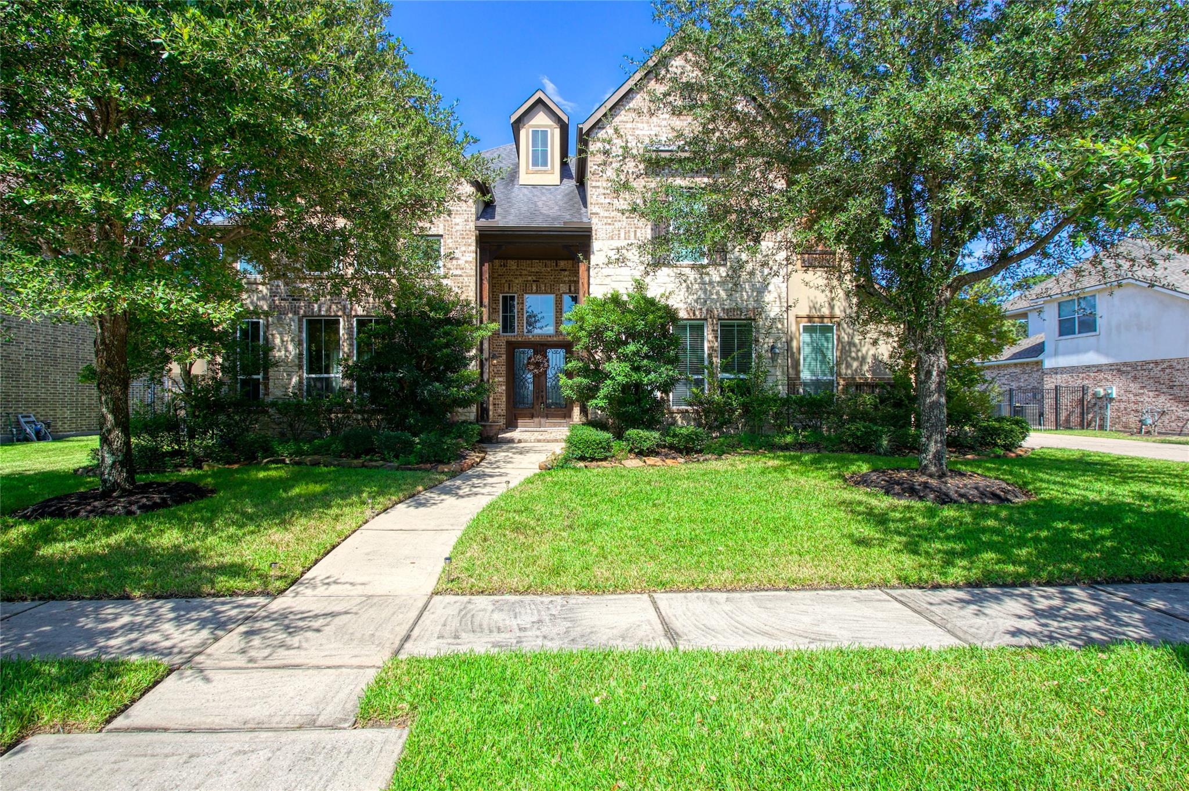
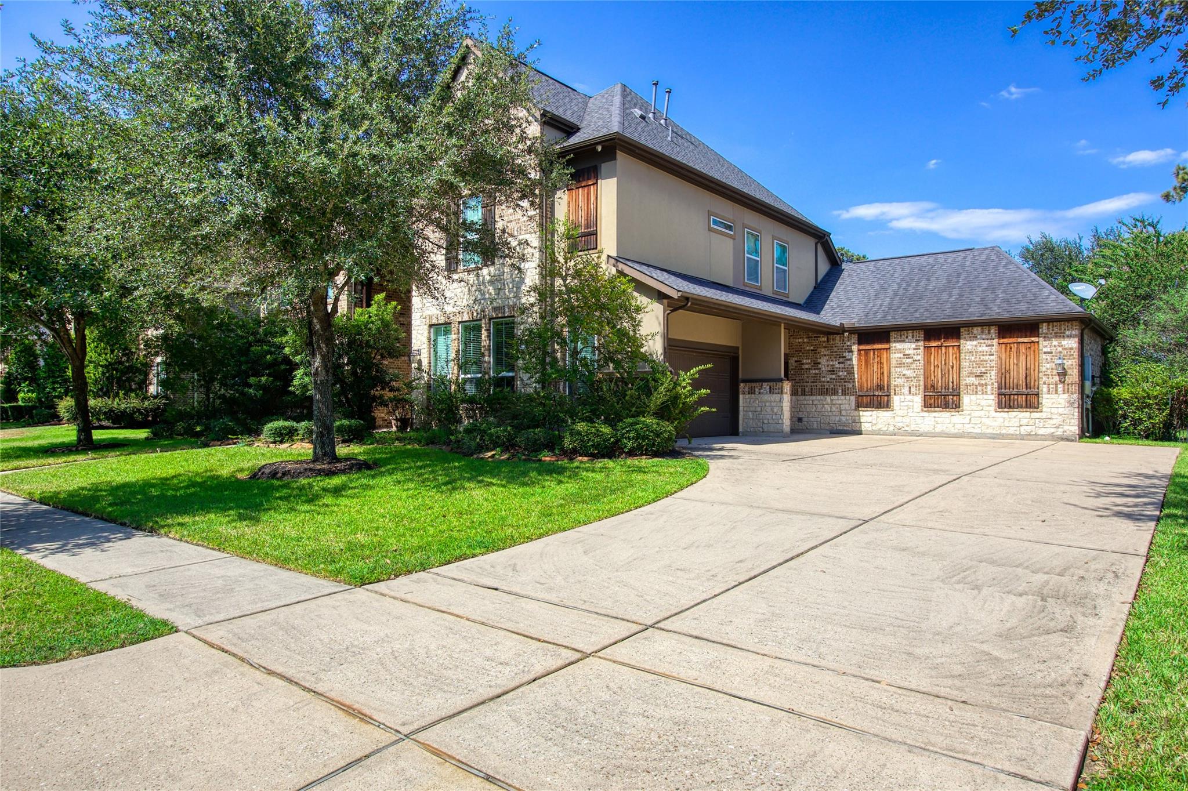
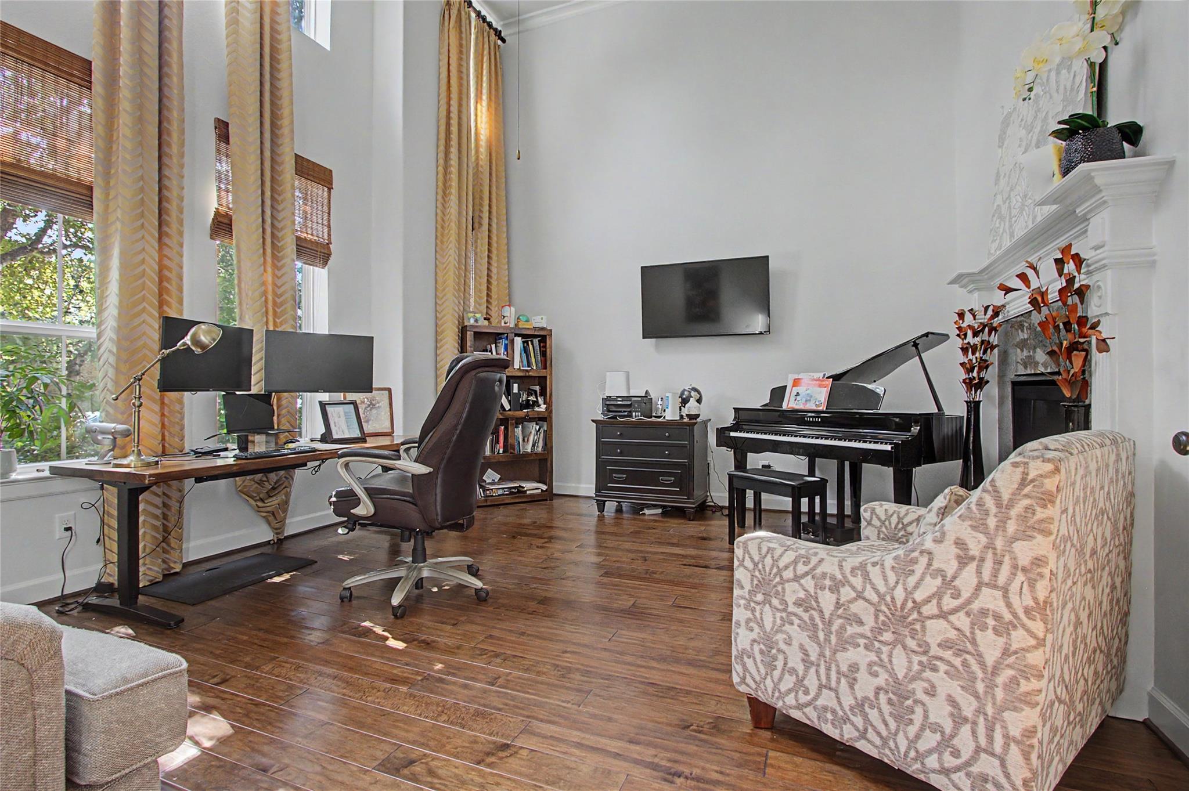
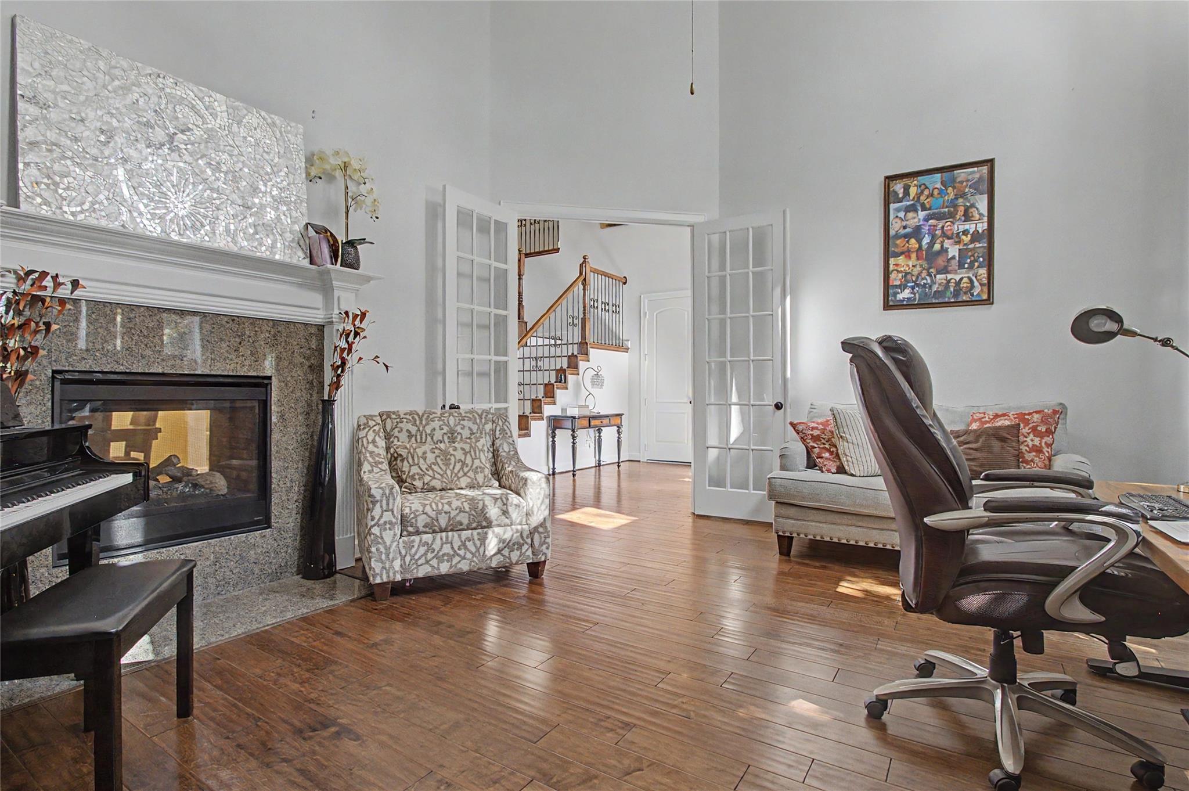
Aggressively priced and positioned along the golf course in the Fall Creek community, 13926 Windwood Falls Lane offers a standout opportunity with nearly 4,900 square feet of living space. The home opens with a warm, inviting feel and generous living areas that flow naturally from one space to the next. At the center, the kitchen connects directly to the family room, creating an easy gathering place with views toward the backyard and golf course beyond. The primary suite is privately located downstairs, while a dedicated study and formal dining area add flexibility for work, hosting, or quiet evenings at home. Upstairs, additional bedrooms, a game room, and separate media room provide plenty of space to spread out. Outside, the covered patio extends the living area and offers a relaxing setting overlooking the course. With a 3-car garage and a spacious layout, this home combines size, comfort, and a sought-after Fall Creek setting.

Save
Ask
Tour
Hide
Share
Listing Snapshot
Price 
$550,000
Days On Site 
15 Days
Bedrooms 
4
Inside Area (SqFt) 
4,890 sqft
Total Baths 
4
Full Baths 
3
Partial Baths 
1
Lot Size 
0.292 Acres
Year Built 
2013
MLS® Number 
86565963
Status 
Pending
Property Tax 
$17,192
HOA/Condo/Coop Fees 
$99.17 monthly
Sq Ft Source 
N/A
Friends & Family
Recent Activity
15 hours agoListing updated with changes from the MLS®
15 hours agoStatus changed to Pending
2 weeks agoListing first seen on site
General Features
Acres 
0.292
Attached Garage 
Yes
Disclosures 
MudSellers Disclosure
Foundation 
Slab
Garage 
Yes
Garage Spaces 
3
Green Energy Efficient 
ThermostatLightingAppliances
Parking 
Attached
Parking Spaces 
3
Property Sub Type 
Single Family Residence
SqFt Total 
4890
Style 
Traditional
Water Source 
Public
Interior Features
Appliances 
ENERGY STAR Qualified AppliancesDisposalDouble OvenElectric OvenMicrowaveGas CooktopDishwasher
Cooling 
Ceiling Fan(s)Electric
Fireplace 
Yes
Fireplace Features 
Gas Log
Fireplaces 
2
Flooring 
CarpetTileWood
Heating 
Natural Gas
Interior 
Crown MoldingHigh CeilingsWalk-In Closet(s)Breakfast BarKitchen IslandEntrance FoyerMaster DownstairsPantryGranite CountersDouble VanitySmart Thermostat
Laundry Features 
Electric Dryer HookupGas Dryer HookupWasher Hookup
Spa 
Yes
Window Features 
Low Emissivity Windows
Save
Ask
Tour
Hide
Share
Exterior Features
Construction Details 
BrickCement SidingStoneWood Siding
Fencing 
Back Yard
Lot Features 
Near Golf CourseOn Golf CourseSubdivided
Patio And Porch 
CoveredPorch
Roof 
Composition
Spa 
Yes
Windows/Doors 
Low Emissivity Windows
Community Features
Accessibility Features 
Therapeutic Whirlpool
Association Fee 
$1190.0
Association Fee Frequency 
Annually
MLS Area 
1
School District 
29 - Humble
Financing Terms Available 
CashConventionalFHAVA Loan
Schools
School District
29 - Humble
Elementary School
Fall Creek Elementary School
Middle School
Woodcreek Middle School
High School
Summer Creek High School
Listing courtesy of eXp Realty, LLC [email protected]

IDX information is provided exclusively for consumers’ personal, non-commercial use. It may not be used for any purpose other than to identify prospective properties consumers may be interested in purchasing. This data is deemed reliable but is not guaranteed accurate by the MLS.

Data provided by HAR.com © 2026. All information provided should be independently verified.

Neighborhood & Commute
Source: Walkscore
Save
Ask
Tour
Hide
Share